Archives

Brunnshög

Living rather than consuming
Architecture, Landscape, Urban Development
Idea & Vision, Parks, Play & Public Spaces, Residential, Residential environments, Squares & Streets
Client: Coop Utvecklingsfastigheter AB
Location: Brunnshög, Lund
Year of commission: 2015
Type of project: Sustainable neighbourhood
Partners: WSP (Innovativ projektledning)
Competences: Urban planning, Landscape, Residential, Retail, Sustainability, Infrastructure

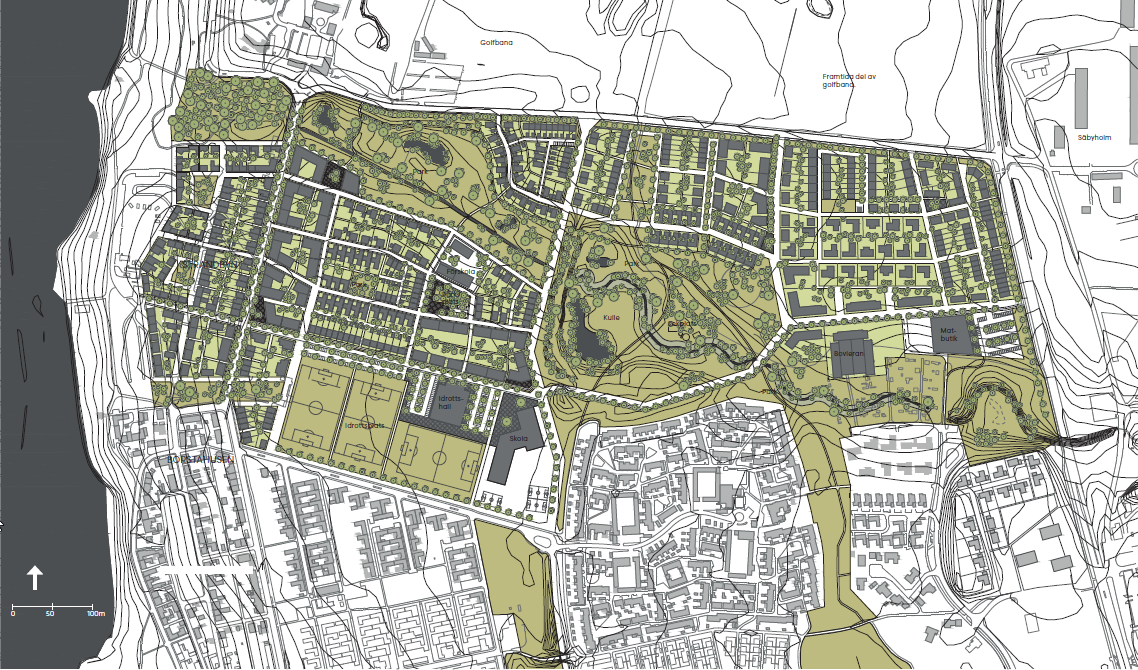
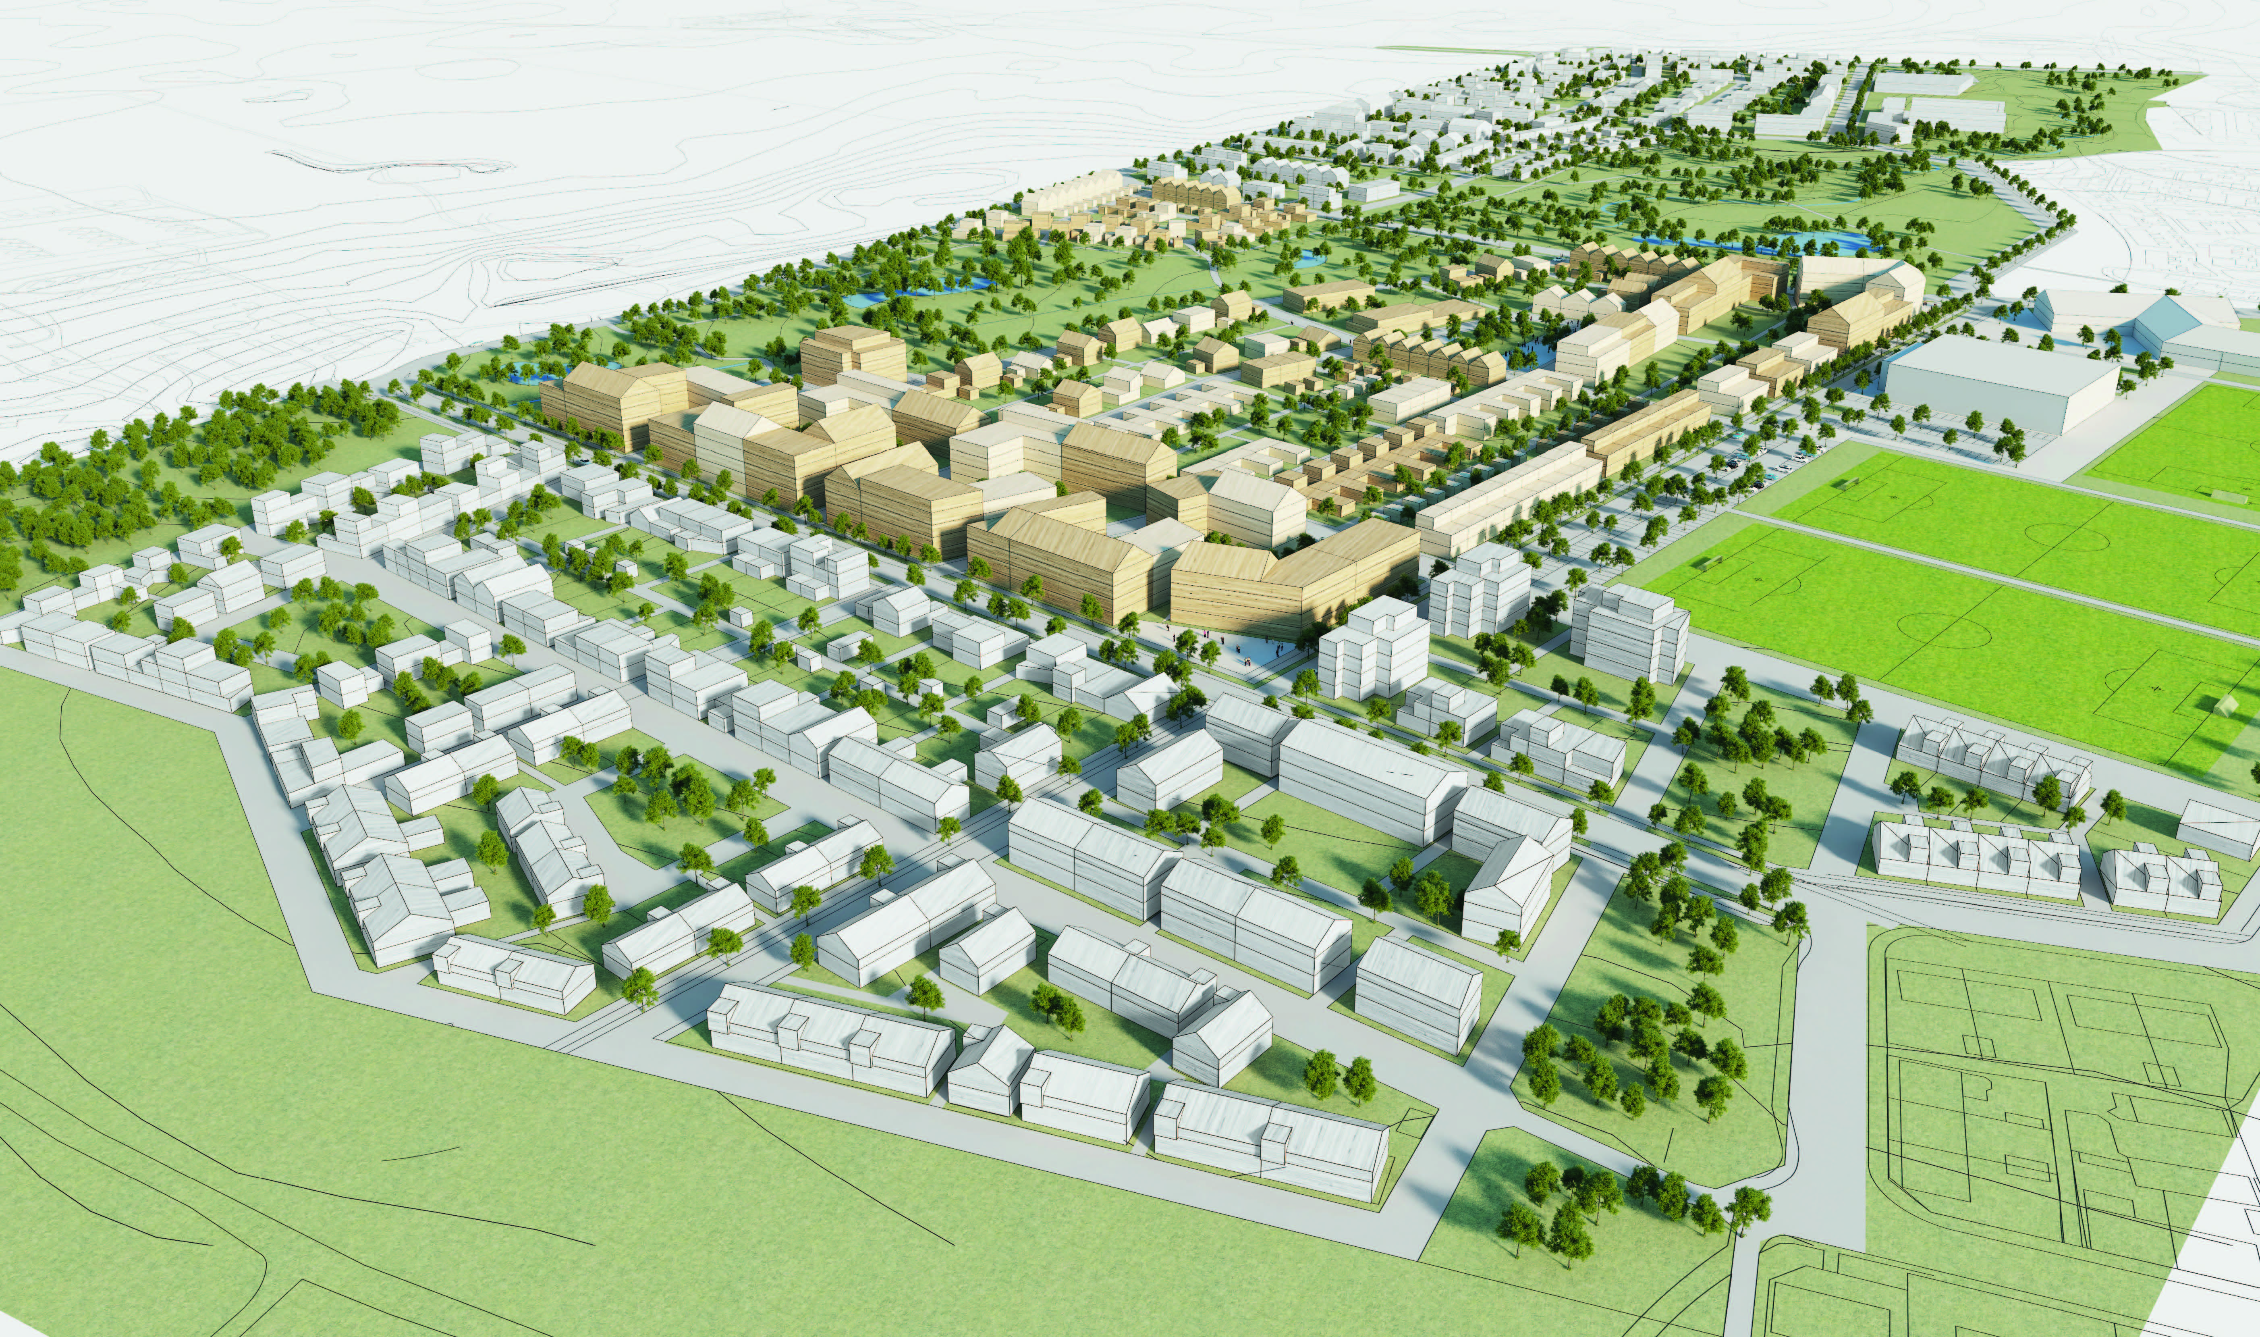
As part of the contest for land allocation in a new district for housing and daily consumer goods, the aim was to create a future-orientated, urban, mixed-use district fully adapted to its surroundings in Brunnshög. The objective is to develop the Brunnshög district, based in Lund, into the world´s leading environment for innovation and research and a showcase for world-class urban development. By adopting a sensible, responsible approach to planning, we envisage a fantastic place in which to live, work and spend time. The vision is to make Brunnshög sufficiently appealing to attract visitors from all over the world. But how?

Situated in the north east of Lund, the new district of Brunnshög is emerging around the two research facilities of MAX IV and ESS. It is envisaged that the area will be home to around 40,000 residents and workers.

Illustration: Tengbom

Our vision of a sustainable community

As our society grows increasingly urbanised, we face the considerable challenges posed by climate change, more stringent demands on sustainability, constant time pressure and ill health. Although much of what makes us feel good costs nothing – chatting with our neighbours, daily exercise and a good night’s sleep – this is typically what many of us are lacking. Climate change is posing new, increasingly demanding challenges on the robustness of developments in relation to heat and water. Global warming is an issue many people find difficult to comprehend. What difference does it make if I take a holiday on the local hiking trail rather than travelling to Thailand?

Although much of what makes us feel good costs nothing – chatting with our neighbours, daily exercise and a good night’s sleep – this is typically what many of us are lacking.

Architecture which maximises sensory impression

When devising the concept for the district in proximity to the future square and tramway stop in Brunnshög, it was imperative that its functions and ambitions would meet the high standards encompassed by the Brunnshög vision. Our proposal involves creating a living environment for people and animals, which encourages taking the time to live and breathe, rather than consuming products. Minimising environmental impact by sharing, renting, borrowing or exchanging items. Maximising sensory impression through appealing architecture, which emphasises cultivation, food and dialogue.

Illustration: Tengbom

A district focused on the dining area

Our new district, the dining area of the future, focuses on the entire life cycle of food. It covers everything from cultivation to sales, preparation, and food waste management. The area is deeply connected to food and the dialogue around its role in the future of the city. A robust flexibility allows various participants to contribute and interpret food’s significance in different ways.

Our vision with the district is to create a diverse range of urban spaces of different sizes, functions and green structures. We want the buildings constructed here to stand for a hundred years. That is why we chose bricks for the façade, symbolising safety, warmth, identification, power and authority. Steel, wood and glass elements were also added as a clear compliment to the central brickwork. Over time, vines will grow over façades and balconies, becoming an integrated part of the design. The structures withstand use, reuse, and the test of time.

Contact person

Kajsa Crona

Practice Director Gothenburg
+46 727 07 79 73

Vision Norra Djurgårdsstaden

A sustainable world class district
Urban Development
Plan & programs, Urban planning
Client: City of Stockholm, City Planning
Location: Stockholm
Year of commission: 2013
Type of project: Urban Development, Process support
Competences: Urban Planning

Norra Djurgårdsstaden is one of Europe’s largest areas of urban development, with plans to construct 12,000 new homes and 35,000 new jobs among other things. In 2013, we were given the task by Stockholm City to be the process support for the development of a new vision and urban construction strategies for the development of a world class sustainable neighbourhood.

Stockholm is on track to become a city with a million inhabitants as early as 2024. To accommodate both new and existing residents, the city must continue to evolve. To meet the growing demand for homes, jobs, services, public transport, kindergartens, green spaces, culture, and sports, Norra Djurgårdsstaden is taking shape as a new district with a strong environmental profile.

Norra Djurgårdsstaden
Illustration: Tengbom

Development over thirty years

Norra Djurgårdsstaden runs all the way from Husarviken to the north, over a large port area to Loudden to the south. If you had been here during the last few years, you would not have been able to miss the vibrant creativity we are experiencing. The planning of the new area started at the beginning of the 2000s and the development will continue in stages up until approximately 2030. In addition to 12,000 new homes and 35,000 jobs, a modern port and other strategic infrastructure such as a new tramline is created.

Support for the development of vision and strategy

Early in 2013, we were given the task by Stockholm City to  be the process support for the development of a new  vision and urban construction strategies for the development of Norra Djurgårdsstaden. Urban development processes are often both long and complex particularly when it comes to large projects such as this. A clear vision helps increase the quality and experience of the city. Just like other large cities, Stockholm has an important task to present solutions for a growing population. At the same time, it must reduce energy and resource consumption.

Through the dialogue, we find the answers together

To run processes in collaboration with our clients is amongst the most fun and rewarding things we know – it is through the dialogue that we together can develop and define both targets and strategies. In this case, we organized several large workshops and dialogue sessions both with participants from Stockholm city and invited guests including industry colleagues from OMA (Netherlands) and Gehl Architects (Denmark). Together, we tested the usability of the defined urban construction strategies and developed the vision for Norra Djurgårdsstaden.

No two projects are the same – and the same goes for the process to reach the goal. To engage the participants and drive the project forward in the best possible way and also to develop as useful a material as possible. We developed several new workshop exercises during the course of the project.

No two projects are the same – and the same goes for the process to reach the goal.

Working towards the same goal

Out of the process and our collaboration with Stockholm city, a fantastic vision emerged with concrete urban construction strategies for Norra Djurgårdsstaden. Based on the material, we developed vision documents, illustrations, graphic documentation and workshop materials. In conjunction with this, we also worked on a renewed environment and sustainability program. With great care we continuously insured that the two projects could be woven together in a common direction and a well-established vision.

Norra Djurgårdsstaden
Illustration: Tengbom

Vision Norra Djurgårdsstaden

Norra Djurgårdsstaden will be developed into a vibrant and sustainable world class port city. A city which attracts the most skilled people and the most successful companies in the world. The vision for a sustainable and climate-smart urban environment will drive the development of innovative environmental technologies. This will transform Norra Djurgårdsstaden into a hub for the businesses of the future.

The five overriding urban construction strategies

  • A living city
    New homes and jobs are coexisting side by side with new construction, adjacent districts and infrastructure. Our city– 24 hours a day – every day.
  • Accessible and close by
    Here, we are creating a dense and accessible city that provides the basis for sustainable modes of transport. Both on foot, by bicycle or public transport.
  • Responsible for climate and resources
    Contribute to the development and market Swedish environmental technology in Stockholm, Sweden and abroad. Just like other large cities, Stockholm has an important task to present solutions for a growing population. At the same time, it must reduce energy and resource consumption.
  • Let nature do its job
    Improved existing and new green areas offers human well-being and an effective circulation. Thoughtful green spaces provide a functioning ecosystem, year after year.
  • Enthusiasm and learning
    When citizens engage in various forums, they become motivated, which in turn strengthens place attachment and identity.

Contact person

Mark Humphreys

Practice Director Stockholm
+46 8 412 53 43

Härmälänranta

A deliberate process
Urban Development
Plan & programs, Process & Dialogue
Client: Skanska Kodit
Location: Tammerfors, Finland
Years of Commission: 2012-2014
Type of project: Urban Development
Area: 250,000 square metres GFA
Competences: Urban development, landscape, housing, building preservation, 3D/visualisation

Härmälänranta is a brand new district taking shape in the city of Tampere, Finland, driven by the objective to have the strongest environmental profile in the country. Our urban development mandate has resulted in a shorter planning process and a more flexible zoning plan – vital components for a district in which quality is paramount.

Beside the water, a couple of kilometres south west of central Tampere, Skanska Kodit is engaged in the development of the new environmentally profiled district of Härmälänranta – a natural step in the city’s climate programme, the aim of which is to achieve carbon-dioxide neutrality. In addition to 1,500 residences, the area will be home to a mix of commercial and public services, workplaces, public parks and squares, a beach and piers combined with developments of cultural-historical significance.

Härmälänranta
Illustration: Tengbom

A clear identity

We envisage Härmälänranta as a vibrant urban district with a clear identity. The area is situated in a historically significant part of Tampere, and integrating existing developments of cultural-historical importance with the new, urban environment is paramount. Our proposed new development encompasses several different functions, sites and housing, combining a variety of volumes, topologies and styles. In the centre of the area, we are proposing an activity link, that is, a central thoroughfare incorporating various public functions that links Härmälänranta to the surrounding districts. Moreover, the beaches are made accessible through promenades, piers and visiting places as well as restaurants and retail outlets.

We sought to discuss quality ahead of quantity.

Effective processes and flexibility

Our urban development mandate has been stimulating and far reaching. In addition to performing analysis and conceptual work, we have devised a master plan that includes the configuration principles that form the basis of a new zoning plan. We also drew up a design concept for the first four districts, based on the master plan, and carried out a special study of the proposal’s tall buildings.

Härmälänranta
Illustration: Tengbom

Within the scope of our master plan, we have also devised a model for surface water management in the area and carried out a sociotope study of the area’s public spaces.

Early in the project, we partnered with Skanska Kodit to present our vision for Härmälänranta to the Municipality of Tampere. Recognizing the area’s potential, we saw fantastic opportunities for development. Moreover, we prioritized quality over quantity from the start. We created a platform to preserve the fundamental qualities of a long-term development. By pursuing a shared and ambitious goal for Härmälänranta, we significantly shortened the planning process. This approach also resulted in a zoning plan with greater flexibility than usual.

It is necessary to have insight into the wide range of perspectives within the project. Not only the client or developer’s, but the users’, that is, those living and working in the new area.

Insight into the complexity of urban development

Taking on an urban development project requires a deep understanding of conditions, challenges and opportunities. It is necessary to have insight into the wide range of perspectives within the project – not only the client or developer’s, but the users’, that is, those living and working in the new area.

Illustration: Tengbom

Urban development projects come with the challenge of creating a vibrant, mixed-use city within a relatively short timeframe. To address this, we have defined guidelines for each stage of the project. These so-called design codes ensure quality, flexibility, and long-term sustainability. With great care, we have successfully driven this process forward. Rather than controlling every design detail, we have focused on defining the necessary functions and qualities. This approach ensures that the urban environment aligns with the shared vision for Härmälänranta.

Contact person

Mark Humphreys

+46 8 412 53 43

Hammarby Sjöstad/Sustainable City

Sustainable district creates inspiration worldwide
Architecture, Urban Development
Idea & Vision, Plan & programs, Process & Dialogue, Residential, Urban planning
Client: The City of Stockholm
Year of commission: 1997 – 2007, 2013 - 2016
Partners: Several
Developer: The City of Stockholm, Erik Wallin, Stockholmshem, Riksbyggen, Einar Mattsson
Skills/studios: Urban Development, Housing, Helsingborg, among others

Development of the internationally renowned Sustainable City district (Hammarby Sjöstad), one of Stockholm’s largest urban development projects with a strong environmental profile, got under way as early as 1990. We’ve participated on large parts of the project over the years, including work on the in-depth master plan, several zoning plans and many other construction projects.

Sustainable City spans the area around Stockholm’s Hammarby sjö (Lake Hammarby), covering Södra Hammarbyhamnen as well as parts of Södermalm. By 2017, the district will expand to include around 11,000 residences, housing over 25,000 inhabitants. The district forms a natural expansion of Stockholm’s inner city area, something that has influenced its architecture, infrastructure and urban development plan.

Hammarby Sjöstad
Photo: K-A Larsson

The Olympic village dream

From the start, planners envisioned the new district as an Olympic village. The idea was to create a sustainable neighborhood over the worn-down Hammarby harbor and industrial area. This development could have supported Sweden’s bid to host the 2004 Olympic Games. However, events took a different turn. By then, the vision for Hammarby Sjöstad had already taken shape—an environmentally friendly inner-city district offering modern housing for thousands of Stockholmers.


From master plan to GlashusEtt

Our involvement in the development of Sustainable City stretches all the way back to 1997. Among other things, we have worked on the in-depth master plan for the entire area and several zoning plans, including documentation, as well as the detailed planning and configuration programme for over 2,400 apartments as well as public spaces, workplaces, amenities and much more.

We’ve also designed GlashusEtt, the City of Stockholm’s first environmental information centre, which has generated a great deal of attention, both in Sweden and globally, since it was opened in 2002. The centre provides information about the Sjöstad environmental programme, among other ventures, with considerable dedication, and has inspired other cities around the world to follow a similar path.

Hammarby Sjöstad
Photo: Björn Lofterud

A transparent building controls and showcases key elements of the area’s environmental technology. In the cellar, it houses an automated vacuum collection tank and a rectifier station for the Tvärbanan link. The building operates through a complex environmental technology system. It uses impulse-controlled heat pumps, ventilators, convectors, and blinds. A biogas boiler, weather station, and solar cell technology are also integrated into the system.

The ultimate objective was to reduce total environmental impact by 50%, in comparison to a typical area constructed at the start of the 1990s.

Photo: K-A Larsson
Photo: K-A Larsson

The Hammarby model

The development of Sustainable City transformed the vision of a sustainable urban district into a detailed environmental program. The ultimate objective was to reduce total environmental impact by 50%, in comparison to a typical area constructed at the start of the 1990s. However, more stringent environmental demands required a completely new set of solutions. This included a closed-loop system – the Hammarby model – with solutions for energy, waste, water and sewerage.

Kasper Salin Prize winner in 2005

In 2005, Hammarby Sjöstad (Sickla Quay, Sickla Canal and Sjöstadsparterren) received the Kasper Salin Prize, one of the finest distinctions in Swedish architecture. This prize also recognised our involvement in the urban development plan for Sickla Quay. Here is an excerpt from the award statement:

”In recognition of an expertly integrated district in a beautiful city space, where urban intensity contrasts with soothing greenery and water. Through a sound balance between content, scale and infrastructure, a human touch has been harnessed in a large, complex context.”

Furthermore, you can read more about Hammarby Sjöstad at the City of Stockholm website.

Contact person

Mark Humphreys

Practice Director Stockholm
+46 8 412 53 43

Ropstenskajen

Wood inside and out
Ropstenskajen
Architecture, Urban Development
Idea & Vision, Residential
Client: Folkhem
Location: Norra Djurgårdsstaden, Stockholm
Year of commission: 2014
Type of project: Residential concept
Competences: Residential, 3D illustration

In 2014, Folkhem gave eighteen of Sweden’s foremost architecture firms the task of designing a wooden housing project each in Stockholm. Folkhem’s objective was to be able to offer Stockholm’s city the opportunity to construct 6,000 dwellings made entirely from wood over a ten-year period. We were one of the firms that said yes to Folkhem’s brief and after that, the proposal for Ropstenskajen in Norra Djurgårdsstaden started to emerge on our drafting tables.

Just by the water next to the bridgeheads of the Lidingö bridge, we find Ropstenskajen. We see a neighbourhood that breathes tactility. Where the borders between town and nature are erased. Everything is made from wood – from the houses’ supporting structure all the way out to the facades and the balconies that are covered in wood panelling of varying profiles. By using a variation of roof contours, size of buildings and different colours, we are creating lively shifts in an environment that is still characterised by a strong natural unity.

Ropstenskajen
Illustration: Tengbom

Floors to walk barefoot on

Inside the dwellings, we find daylight, space and an unexpected ceiling height. Lidingö and the emerging Norra Djurgårdsstaden is always present when looking out at the water through large windows and from every apartment balcony or terrace. The sun protection is aided by part sliding screens in the facade. The use of the material is consistent even in the indoor environment, with visible wooden construction in ceilings and walls. Here, there are qualities for all senses. Sturdy floorboards that seem to be created for bare feet.

Living environments for the residents and visitors

Ropstenskajen is a living neighbourhood with about 130 apartments in the northern part and 120 apartments in the southern one with the opportunity for commercial premises down towards the water and along the main routes. We would like for the architecture in the area to also contribute to social activities. The buildings’ recessed entrances with social areas will become the porches of our time, places for spontaneous meetings with new acquaintances in the transition between the indoor and outdoor environment. We have consciously designed the dwellings to be surface efficient to be financially available to as many people as possible.

Ropstenskajen
Illustration: Tengbom

We believe that wooden constructions that are built and equipped with a modern technique create a healthy living environment, where we feel well – at the same time, we are encouraged to live in a sustainable and aware fashion.

Why wood?

Living in a wooden house is something special. It breathes, smells, and feels different. It stands the test of time and ages beautifully. With modern construction techniques, wood creates a healthy living environment where we thrive. At the same time, it encourages us to live more sustainably and mindfully.

But it is not only the humans that benefit from wooden houses. So does the environment. Wood is a completely renewable resource that forms part of the natural cycle. Wooden construction requires less intervention in the environment, and is twice as fast to build, compared with concrete buildings.

The greatest advantage with wooden buildings is that they do not emit any carbon dioxide. Instead, they bind carbon monoxide. Folkhem’s proposal to construct 6,000 dwellings from wood would save us approximately 600,000 tonnes of carbon monoxide emissions. It would be the same as stopping all the air traffic at Bromma airport for 50 years. Read more about the advantages with wooden houses and the initiatives on Folkhem’s website.

Contact person

Mark Humphreys

+46 8 412 53 43

Pallas

The new trademark of Borås
Architecture, Urban Development
Idea & Vision, Residential, Retail
Client: BRA Bygg, Järngrinden, Cernera Fastigheter AB
Location: Borås
Years of commission: 2015-2017
Contractor: BRA Bygg
Type of project: Residential block with commercial space
Competences: Residential, Retail

On behalf of the property owners Järngrinden and Cernera, we are developing the block Pallas in central Borås, Sweden, with the intention of integrating the building better into the city. New apartments are being built on the roof, infusing the area with life around the clock. Pallas will be a new trademark for Borås, an excursion in the city.

The vision for the Pallas project is to recreate the benefits of a time when the area was full of optimism and a trust in the future. Therefore, it has been important to convey the design and function in a broader perspective. Architects Alessandro Ripellino developed the concept for Pallas and the team at Tengbom has been working on the construction documents for the project and also on the design of the new Pallas Tower. The original Domus building will be transformed into an attractive, vibrant, open and elegant neighbourhood in the centre of town.

Pallas
Visionary concept for Pallas. Illustration: Zynka

The vision for the Pallas project is to recreate the benefits of a time when the area was full of optimism and a trust in the future.

Homes on the roof and commercial space with a unique Borås identity

The two newly constructed residential storeys are located on top of the existing building with a steep roof which relates to the surrounding buildings. The apartments feature panoramic windows and therefore have a fantastic view of the town’s park and roof scape. The homes on the roof are located around a common green courtyard.

The block also features commercial space mainly on two levels and an indoor car park with approx. 320 spaces. The façades of the building of perforated stainless steel are meant to advertise and distinguish a commercial block with a ‘Borås identity’, at the same time as it is meant to make the parking spaces behind more diffuse. The connection between parking, shopping and living is enhanced and the building will be given new entrances and passages. In the last stage, the 33 storey high Pallas Tower will be constructed.

Pallas
Illustration: Zynka

The Pallas Tower – a signature building in Borås

With its 33 floors, the Pallas Tower will stand as a striking landmark, adding to the ambition of the Pallas project. Architecturally, it blends with the surrounding buildings while still making a bold statement. By building upwards, the project maximises space without encroaching on green areas or other urban spaces. At the same time, it reshapes how both residents and visitors experience Borås. And, of course, future occupants will enjoy an impressive view.

Contact person

Jerker Kryander

Studio Manager Borås
+46 73 524 90 28

ABC 2.0

The development of a growing metro city
Urban Development
Idea & Vision
Client: Ikano Bostad
Location: Stockholm
Year of commission: 2013
Type of project: Urban development concept

Stockholm is one of the fastest growing regions in Europe. More and more people move into the area and in 2020, over one million people are expected to be living in this city. New homes, better public transport, commerce and service – available to all – are some of the challenges that have to be solved in order to create a good living environment for all the people of Stockholm.

The classic ABC city

The city concept, ABC, where the residents were to have access to Work, Home and a Town centre (Arbete, Bostad och Centrum), became very popular when planning the suburbs of Stockholm in the 50s, prime examples of which are Vällingby och Farsta. The need for an innovative approach was the result of the great housing crisis and the flocking of people to Stockholm after the second world war. The ABC city solved many challenging problems but it also created a new one – in reality, the city became fragmented and spread out over a large area. The suburbs became satellites that did not connect.

ABC 2.0
Illustration: Tengbom

The railway station is the hub of the ABC 2.0

The result of the ABC project is what we see today. At the same time, we are facing a similar challenge including an enormous housing crisis. We need to find innovative and creative solutions and think in a different way when it comes to the existing environment. In the concept ABC 2.0, we would like to focus on the enormous potential of the railway/bus stations, both as a cross roads for public transport and a hub for our new travel patterns, as well as a catalyst for the development of all of Stockholm. Instead of fragmenting the city, we want to gather and concentrate it.

ABC 2.0
Illustration: Tengbom

The station is the starting point of our concept, where we combine housing, services, and commerce. By using space more efficiently and building upwards, we create new types of homes with greater variety. The concept allows for more housing, better services, and improved accessibility. Shops, restaurants, and other activities add life to the public space.

Contact person

Mark Humphreys

Practice Director Stockholm
+46 8 412 53 43

Sino Swedish Eco City

A Swedish-Chinese green city
Sino Swedish Eco City
Urban Development
Plan & programs
Client: Wuxi Municipal Peoples Government
Location: Taihu New Town, Wuxi, Kina
Years of commission: 2009–2010
Project type: Urban construction
Collaborative partners: ÅF
Areas of expertise: Urban construction, 3D

At the end of 2009, we won the contract to design a 2.4 km² area in Wuxi, a city of five million residents west of Shanghai. The task also included a detailed study of a 30-hectare focus area, developed from our perspective on sustainable urban planning, Sino-Swedish Eco City.

Hammarby Sjöstad is the example

Sino Swedish Eco City is, just as the name says, a city construction project in partnership between Sweden and China. The focus of the green city concept is on sustainability and environmental compatibility using Hammarby Sjöstad amongst others as an example. In addition to urban planning and studies of the focus area, our task also included the development of an environmental program with guidelines for the energy consumption, waste management, water management, traffic environment, landscape design and environmentally friendly construction – everything that forms part of an integrated system focus.

Sino Swedish Eco City
Illustration: Tengbom

To bring the plan to life, delegates from Government Offices, the Swedish Trade Council, Wuxi City, and the Municipality of Södertälje formed a working group. They identify Swedish clean-tech companies and select the best solutions for the district. KTH Energy Technology and the Energy Agency work alongside the Government to promote Swedish environmental technology. They have created two tools that focus on holistic systems, innovation, and ambitious energy and climate targets.

Sino Swedish Eco City
Illustration: Tengbom

Award-winning project

In 2011, we won one of the most prestigious architecture awards for our work on Sino-Swedish Eco City. The project received the MIPIM Future Project Award in the category Big Urban Masterplan. The following year, it was selected for the Sustainia100 list, which highlights 100 ideas for sustainable development. The list serves as inspiration for decision-makers and changemakers. It presents a clear vision and model for building a sustainable future together.

Through partnerships like these, we get the opportunity to discuss the importance of sustainable urban construction on a global level, which is both exciting and incredibly important.

Sino Swedish Eco City
Illustration: Tengbom

The Swedish model in Asia

Urbanisation in Asia is accelerating, bringing both challenges and opportunities. Developing new areas requires a strong focus on environmental impact. With experience from projects like Hammarby Sjöstad, we share insights on sustainable city development. Sino-Swedish Eco City is one example where this knowledge comes into play. Swedish design and architectural tradition is often linked to functionalism, holism and sustainability. This makes it an important part of the conversation. Partnerships like these allow us to engage in global discussions on sustainable urban development. It’s an exciting exchange, but more importantly, a necessary one.

Contact person

Mark Humphreys

+46 8 412 53 43

Borstahusen

Modern village spurs on development
Urban Development
Idea & Vision, Urban planning
Client: City of Landskrona
Location: Landskrona
Years of commission: 2009-2012
Contractor: City of Landskrona
Type of project: City Building Mission - Vision Programmes
Competences: Urban Planning, Landscape

At Borstahusen, a fishing village from the 1770s in north west Landskrona, we have developed a visionary programme for an entirely new neighbourhood including approximately 1,200 homes. The project is part of Landskrona local authority’s plans to attract new target groups and harness the development capacity of Öresund.

Borstahusen is one of four focus areas that Landskrona local authority have chosen to take a closer look at from a development perspective. Right next to the old fishing village, there is a larger area with a campsite, golf course and a sports track. By finding alternative locations for these, there is the opportunity to release a large area for the development of a new neighbourhood right by the water – a unique position in Skåne county.

What is an interesting urban environment?

A visionary programme of this type requires both experience and a large dose of creativity. And maybe above all – many a conversation about what really good urban planning actually means. The ambition for the project was to create something so interesting that it attracts entirely new target groups such as business leaders and innovators. We wanted to design something completely new and different.

Illustration: Tengbom

A modern fishing village

Based on our discussions, a modern interpretation of a traditional Skåne fishing village emerged with similar structural features but to a new scale and with different architecture. From the public beach and in towards land, we wanted to create an environment where the views of the water were the most beautiful and available to all. Closest to the beach, we dared design low volumes and then increase the scale the further in towards the neighbourhood we got. Today, it is often standard to design high-rise blocks near the water to give more residents a nice view. We are trying to offer a view of the water to more parts of the city. The beach environment in an area based on a smaller scale will also become more enjoyable to the public.

A living neighbourhood with views of Öresund

We have worked hard to develop a visual contact between the city and the water. On some streets that lead straight to the beach, you can step outside the door of your terraced house quite a long way away from the beach and still see all the way to the island of Ven. The many green spaces feature narrow footpaths that also run in the direction of the water. Another challenge is to create a living environment with functions, services and flows that work naturally and that create a social community. We have focused intensively on both details and unity so that neither streets nor green areas feel like forgotten places.

We have carefully created principles and typologies that are functional so that the qualities of the vision are not lost on the way to realisation.

A vision about to be realised

Borstahusen is a large area and we have carefully created principles and typologies that are functional so that the qualities of the vision are not lost on the way to realisation. Landskrona local authority liked our proposal and today, the development process has started in Strandbyn closest to the sea where a few construction projects have begun. Strandbyn is divided into ten subareas split between five builders. The principles of the programme for structure, construction and scale offer a creative freedom that appears to stimulate a high architectural level in the new projects, which makes us both happy and full of expectations when it comes to future development of the area.

Contact person

Josefin Klein

Practise Director Skåne
+46 40 641 31 18

Felles house, Vallastaden

A vision of diversity and community
Urban Development
Idea & Vision
Client: BoPro, Skanska, HSB, Dragetgruppen, Involvement Group
Place: Linköping
Year of commission: 2016
Type of project: Visionary concept
Competences: Culture & Sport, Residential, Landscape

Just west of central Linköping, Sweden, the new district Vallastaden is emerging. The entire district is based on an idea of variation, creativity and social sustainability. In every neighbourhood there is a common community hall that acts as a natural gathering place for the residents. The vision of the vibrant and colourful Vallastaden and the community halls is fantastic. Naturally, we wanted to be a part of it – with Felles house.

When completed, Vallastaden will consist of approximately 1,000 homes with different types of ownership. No two houses can be the same, based on the vision of diversity that Linköping’s local council hope will reflect the various backgrounds and experiences of their residents. Variation permeates the entire district – the planning of the area, the sale of the plots and the wide range of developers and architects.

Vision for the felles house. Illustration: Tengbom

No two houses can be the same, based on the vision of diversity that Linköping’s local council hope will reflect the various backgrounds and experiences of their residents.

The community hall – a natural gathering point

Vallastaden is split into blocks, so called lots, a concept inspired by how the land was divided in a medieval village. The idea was to make both seclusion and togetherness possible. To offer the residents a natural gathering point, community halls will be built in every block. ‘Felles’ comes from Danish and Norwegian and simply means community. We have created a vision for the community hall in the block ‘Inspirationen’ – The Inspiration.

Vision for the felles house. Illustration: Tengbom

An experimental gem with a common greenhouse

Like all the others, our community hall serves as an experimental gem for the entire block. This project gives us the chance to push creativity and create something unexpected. We play with angles, off-set volumes, and the connection between indoor and outdoor spaces. Windows are placed playfully on both walls and the roof to enhance this effect. Inside, different functions coexist—a living area with space for a sauna and spa, a party hall, and a workshop with direct access to the yard.

On the ground floor we have designed a 250 m2 greenhouse with a micro climate similar to that of southern Spain. This could house a winter garden for common horticulture. All around the area, there are green spaces and places where both residents and visitors can hang out.

The dream of a home designed by oneself

But the community hall in the block “Inspirationen” is not the only one we have been involved in at Vallastaden. In the district’s first construction community, our own Muhammad Al Zoghbi, architect and resident in Linköping has created his own designs for four townhouses with large roof terraces. He will be one of the residents himself.  The inspiration comes from the Spanish architect Antoni Gaudí, the brain behind world renowned construction projects such as Sagrada Familia and Casa Milà in Barcelona. Take a closer look at Vallastaden, and listen to Muhammad’s thoughts on the project, in the film clip above.

Contact person

Joao Pereira

Practice Director Kalmar and Linköping
+46 708 79 99 38