In the award-winning courthouse next to the railway tracks in Lund, Tengbom was entrusted with designing the interiors. The result is a series of harmonious, functional spaces where materials and colours draw inspiration from the four elements. Welcome to Lund District Court.
Commissioned by the Swedish National Courts Administration, Tengbom created an interior concept that balances calmness, dignity, and functionality. Courtrooms, offices, and meeting rooms feature a coordinated palette of materials and colours, reinforcing a sense of order and serenity.
The design manual, which ensures consistency across the building, builds on the courthouse’s distinctive materials, focusing on copper, brass, and ash wood. The team custom-designed many furnishings to meet the building’s unique security and functional requirements.
Earth, fire, water, and air
The colour scheme is inspired by the four elements, with deep, grounding tones bringing warmth and contrasting light materials creating a sense of openness. The use of ash wood and lustrous textiles enhances the interplay between these elements. Each office features a consistent base design of desks, storage, and seating, but varies in colour to introduce subtle differentiation. Meeting rooms have distinct colour themes, yet remain visually cohesive. In common areas such as the library, archives, and copy rooms, the palette shifts to more monochrome tones, with custom-designed furniture enhancing the refined atmosphere.
“The high-level meeting room, Knutsikten, is the building’s pride, offering a panoramic view. To highlight its unique shape, we designed a large, custom-made rug in contrasting colour blocks, creating a striking central element in the space,” says Elin Alm, interior architect at Tengbom.
Security meets well-being
Given the sensitive nature of court proceedings, the team prioritised security and discretion in every aspect of the interior. They carefully selected colours and materials to balance formality with comfort while maintaining a welcoming atmosphere.
“Textiles, soft lighting, and upholstered furniture create a more reassuring environment, particularly in rooms designed for protected witnesses,”
says Elin Alm
One of the courtrooms in Lund district court.
Blending advanced security with refined design
Detail of metal bands inserted in specially designed interior.
Lund District Court incorporates fixed furniture, concealed technical installations, and reinforced structures for security. The team carefully designed the courtroom interiors to integrate microphones, alarms, and security systems without disrupting the architectural aesthetic.
The custom horseshoe-shaped desks in the courtrooms hide state-of-the-art technology. They combine white-stained solid ash with thin metal inlays, reflecting the courthouse’s copper-clad façade.
“Despite the building’s scale, the coordinated colours, varied furnishings, and carefully chosen materials create a sense of cohesion and comfort. Staff and visitors notice it. They appreciate it, too,” concludes Elin Alm.
Located along the E4 near Häggvik’s commercial district, Sollentuna’s new fire station is more than just a workplace. It’s designed to improve working conditions and strengthen team spirit. With a focus on sustainability, inclusivity, and architecture that supports both safety and collaboration, we hope future firefighters will feel right at home here.
The process of designing and building Sollentuna’s new fire station can be summed up as an equality initiative that has strengthened team cohesion.
With Tengbom as lead consultant, the outdated and condemned station was rebuilt from the ground up, at a completely new location. Lead architect Ingela Marberg has been instrumental throughout the project, driving the design from both an architectural and a gender-inclusive perspective.
“We’re starting to see real diversity in the profession, and we wanted to embrace and encourage that through the station’s design,” says Ingela.
A station where diversity thrives and team spirit grows.
Sustainability and unity — a winning combination
Sustainability has been a central theme throughout the project, from carefully selected materials to the solar panels that contribute to long-term energy efficiency. At the same time, safety and psychological well-being have been key considerations, ensuring a functional and supportive workplace.
A prime example is the innovative locker room, designed to foster team spirit while accommodating all genders. Personal lockers are located in a shared space, while individual booths provide privacy for changing and showering. It’s a thoughtful solution that balances practical needs with a strong emphasis on community and respect.
“After an emergency response, it’s important to talk things through, not sit isolated in separate rooms. The well-planned locker area creates new spaces for informal conversations and mutual support. The feedback from firefighters has been overwhelmingly positive. They already feel a stronger sense of unity,” says Ingela.
A protective structure that follows the road’s movement.
Architecture that builds trust
Sollentuna Fire Station’s form is a direct response to its function and location. The solid brick façade provides a protective barrier against the busy E4 motorway, following the curve of the on-ramp with a strong, grounding presence. Behind it lies a quiet, sheltered courtyard, creating a calm environment for both work and reflection.
At the same time, the welcoming glass façade houses the administrative offices and public functions. A space where form and function come together to support community engagement and knowledge-sharing.
“This is a building that embodies the strength and security of an essential service we all rely on. It’s designed to stand the test of time in every sense,” concludes Ingela.
In service around the clock
Sollentuna Fire Station is a 24/7 full-time station, responding to around 600 calls per year. Since its inauguration in 2020, it has continued to play a vital role in the municipality’s emergency response and public safety efforts.
Collaborators:
PEAB, Räddningstjänsten, Grums kommun
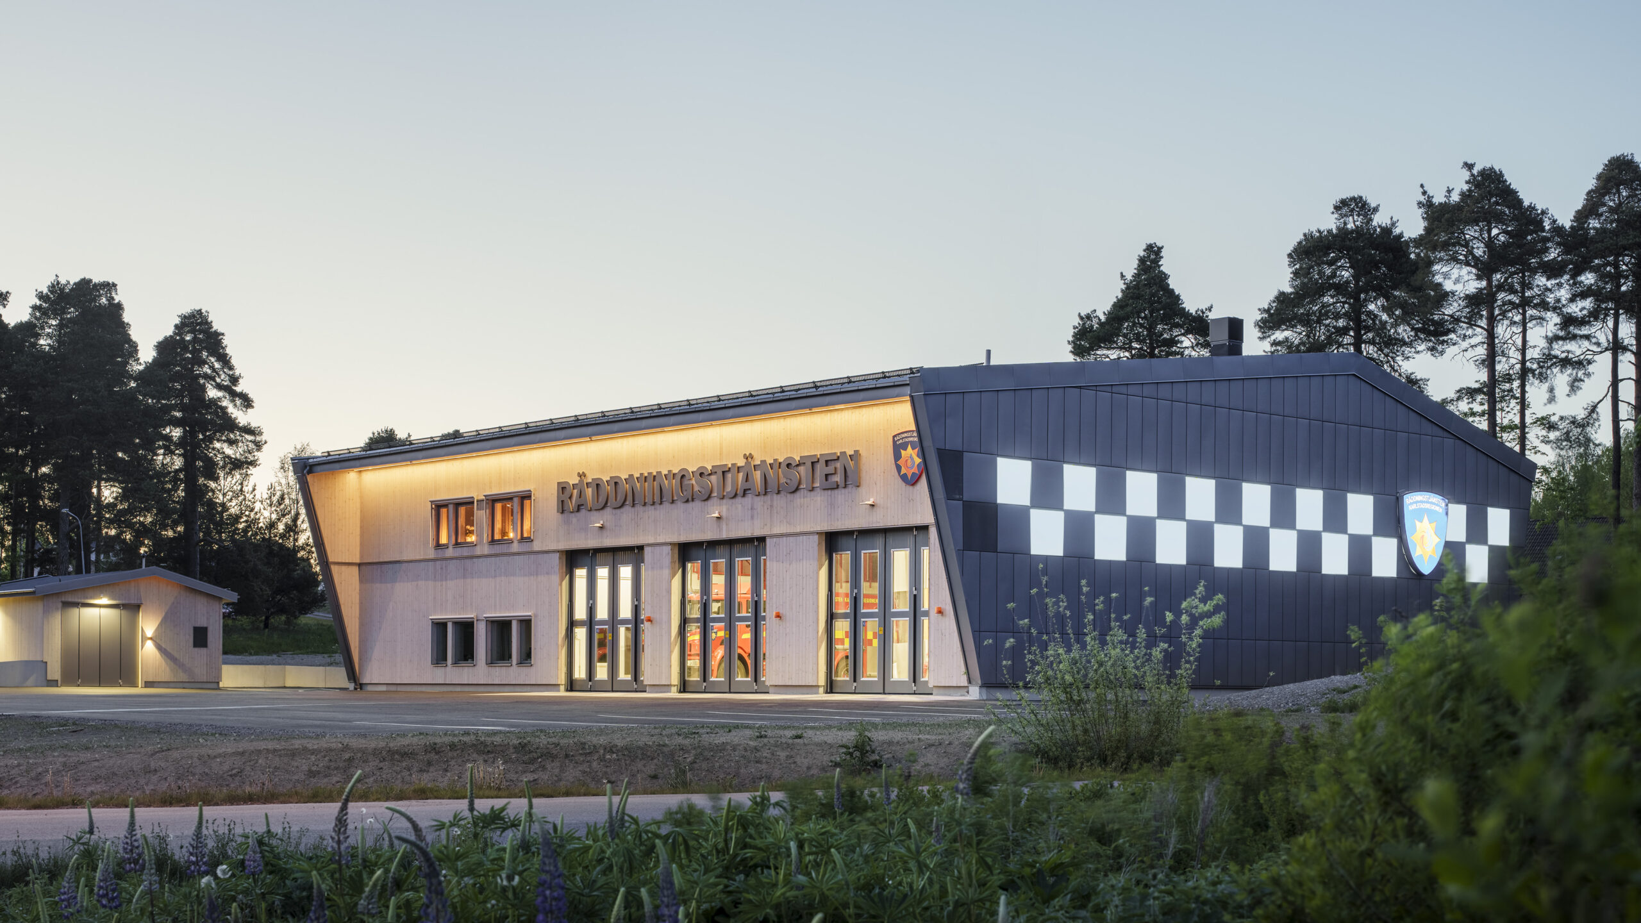
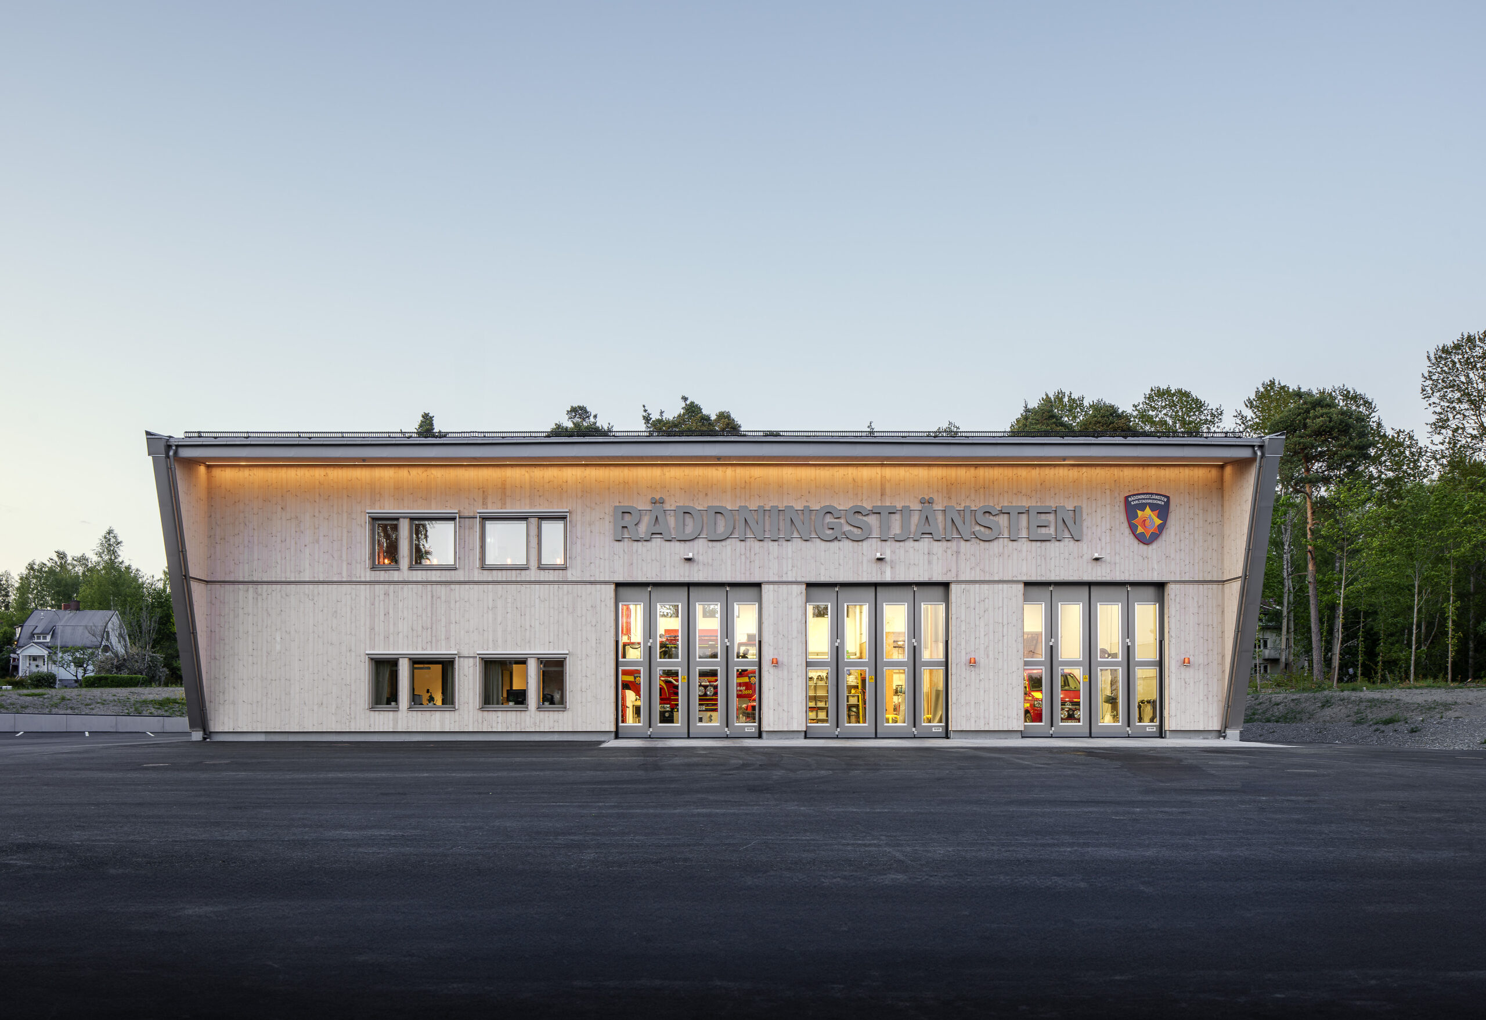
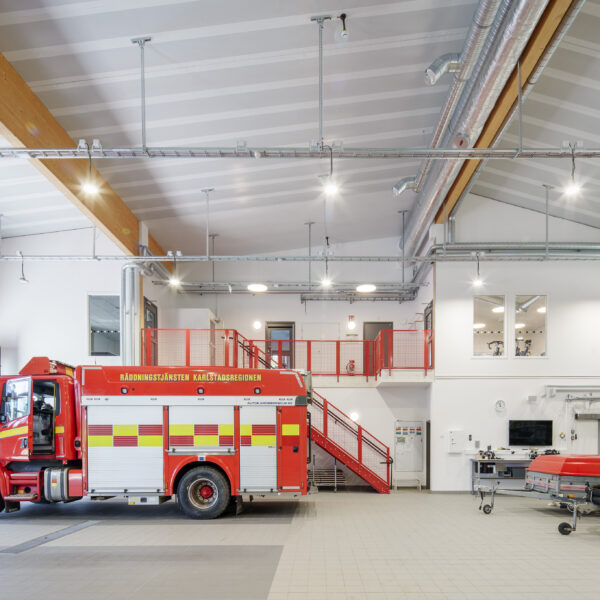
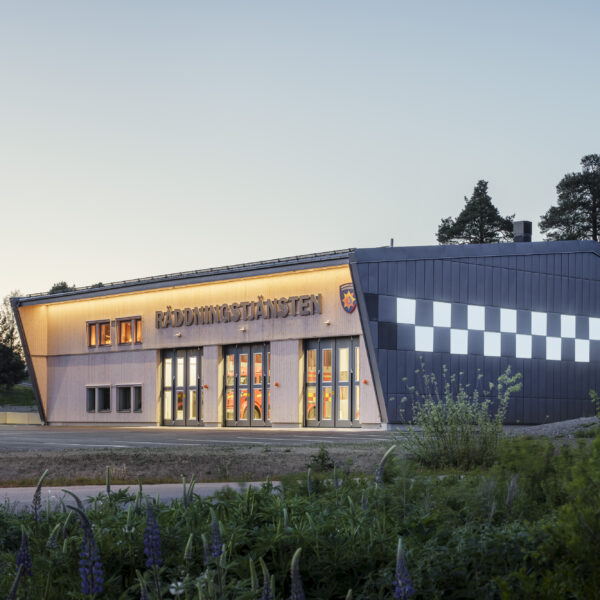
With around 240 emergency calls per year, the fire station in Grums is the busiest part-time station in the region. We designed a new facility that is safer, more visible, and better suited to those who work there.
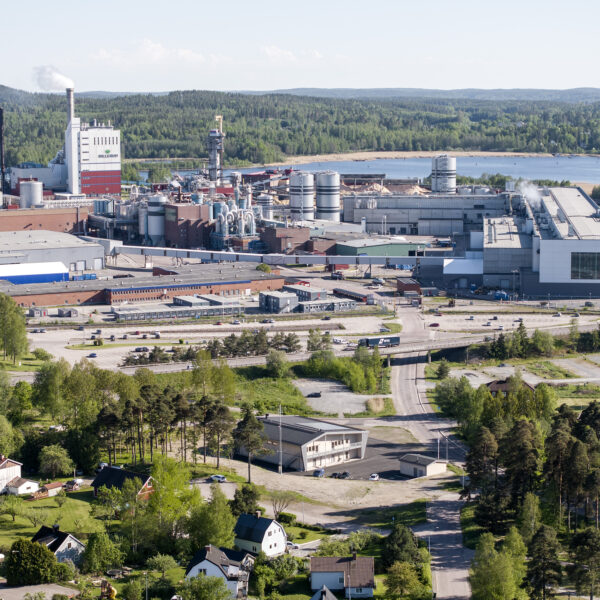
Many of the station’s callouts involve traffic accidents on the E18, incidents at Gruvön’s mill, or emergency operations on Lake Vänern. The existing station is in poor condition, and the new facility will not only improve working conditions for firefighters but also provide a more strategic location for emergency response.
“The new fire station ensures faster response times and creates an attractive workplace,” says Elin Larsson, office manager at Tengbom Karlstad. “Fire and rescue services play a crucial role in society, and this new location enhances safety for the community. We’ve had a great collaboration with Peab, the fire service, and the municipality.”
Safe, visible, and inclusive
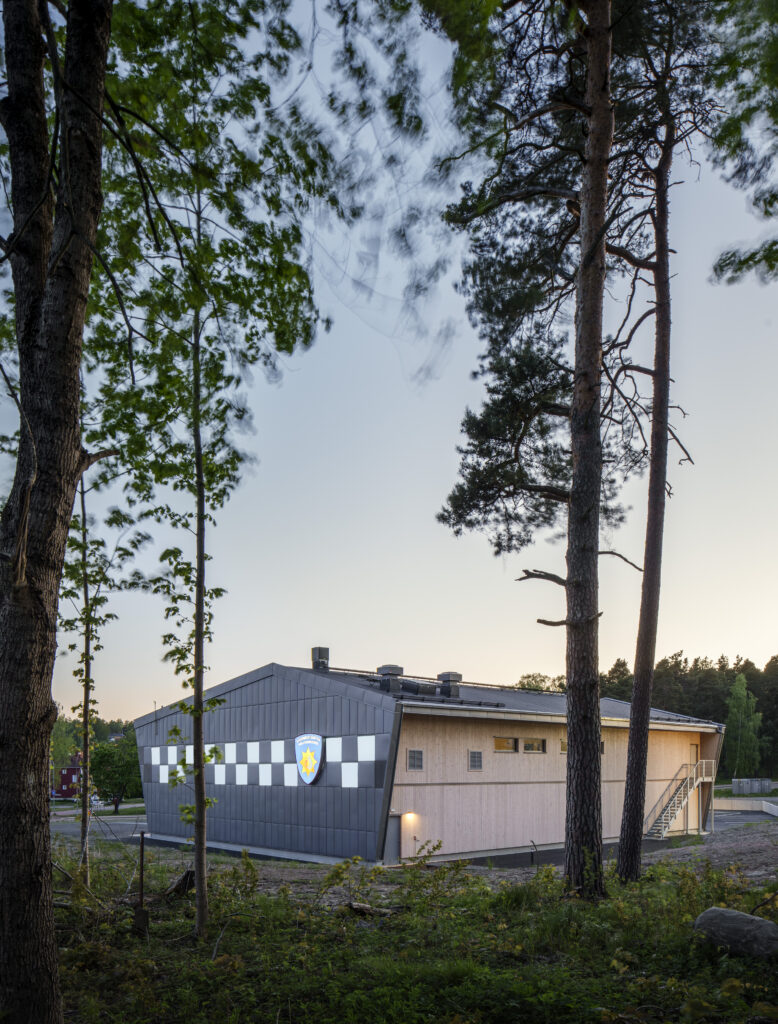
The new fire station is strategically located for quick access to the town center, industrial sites, the E18, and Lake Vänern. Situated along a major route, it will be highly visible. An illuminated gable façade, inspired by the glow of emergency services, enhances its presence. The design prioritizes modern technology, a safe working environment, and inclusivity.
A new location that brings greater safety to the community
Sustainable design with solar power and treated wood
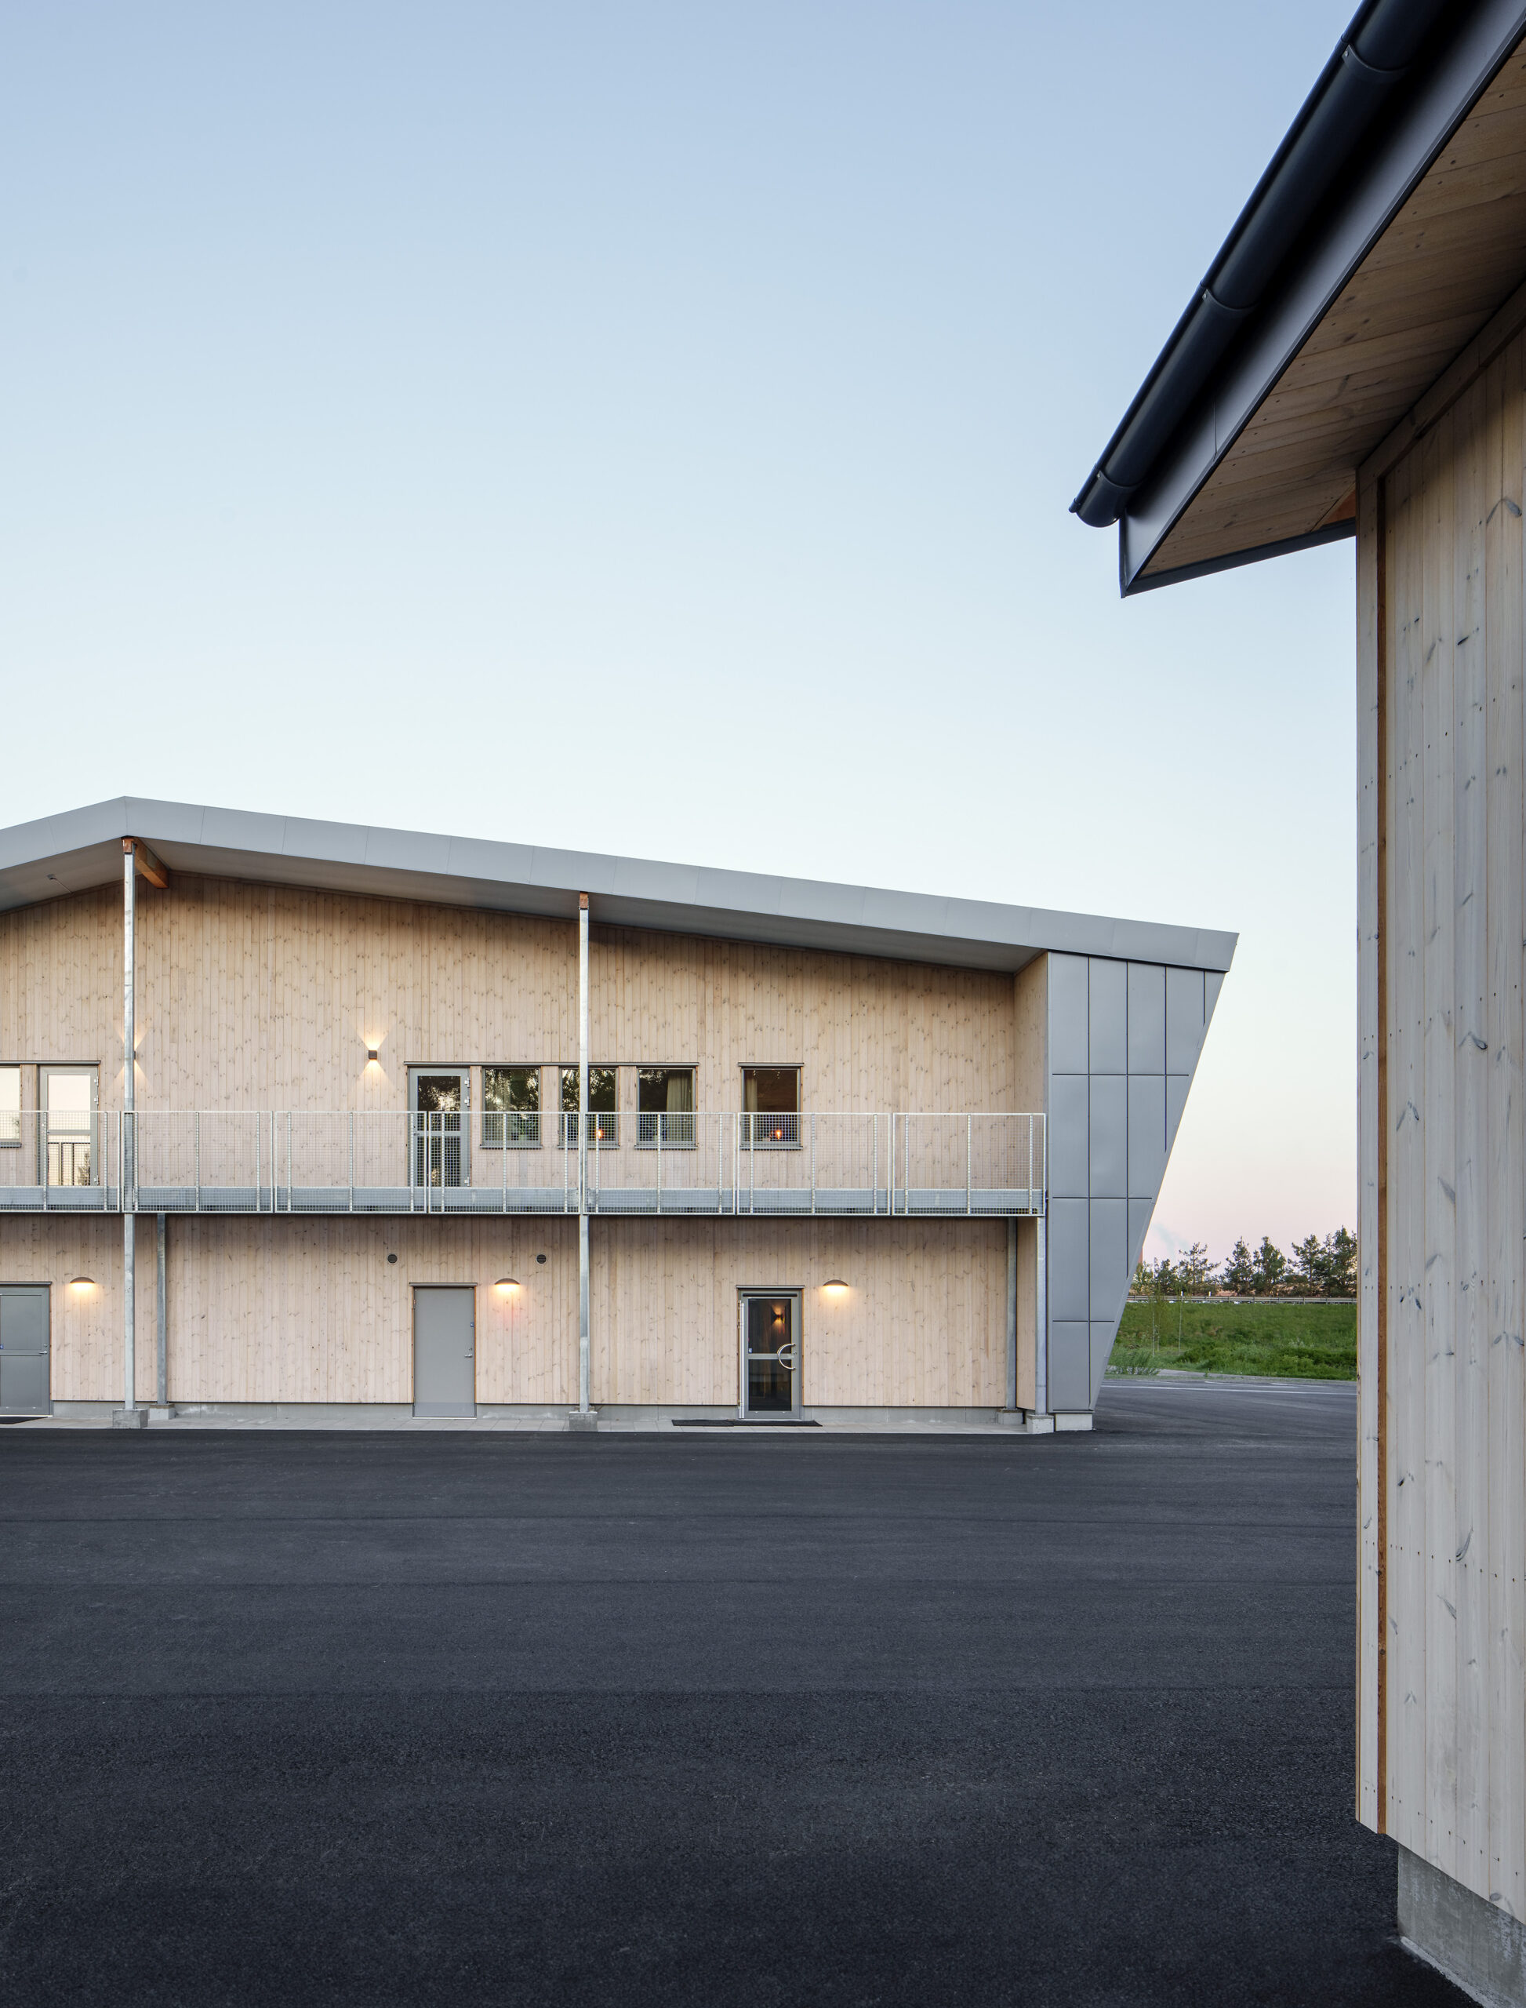
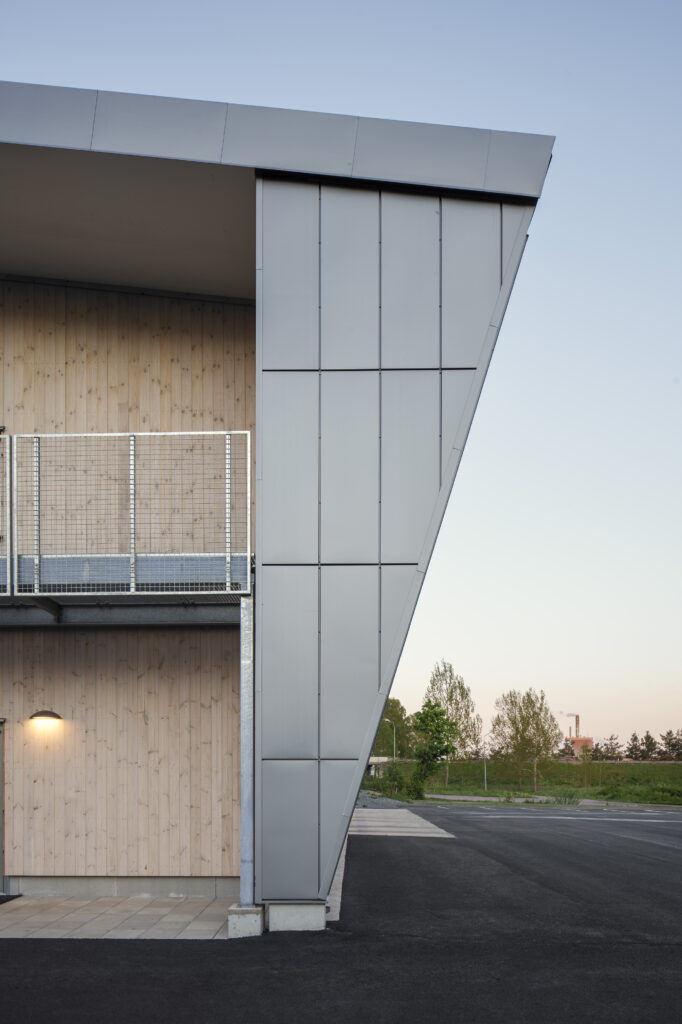
The station’s long side faces southwest, optimising roof space for solar panels. The façade combines heat-treated wood and perforated metal, while the gables are clad in sleek, unadorned metal to create a clean silhouette. Recessed sections of the façade feature warm brown, pigmented heat-treated wood, blending durability with aesthetic appeal.
Most of the roof faces southwest to optimize solar panel installation. The northeast-facing slope holds other technical installations, keeping them less visible from the surroundings.
Both the fire service and the municipality have eagerly awaited the new fire station. The official inauguration took place in February 2024. Full operation will begin in 2025, providing a state-of-the-art home for some of Sweden’s most essential emergency responders.
Description:
A 330-meter-long enclosed volume has been added in front of the current Terminal 5, containing security checkpoints and areas for retail and dining.
With Project Porten, Stockholm Arlanda Airport and Terminal 5 have undergone a transformation. A streamlined security checkpoint, improved wayfinding, a bright and airy atmosphere, and Scandinavian design are key elements of our solution. The most striking addition is a 330-meter-long extension – part of Terminal 5’s new outward-facing facade.
An airport is, in many ways, its own universe. A threshold filled with anticipation. Special transportation brings you there, and perhaps your to-do list includes buying sunscreen or grabbing a pre-flight beer. Stockholm Arlanda Airport is no exception.
The challenge was to make the large, closed facade contribute positively to the public realm—creating something relevant for the site and engaging for visitors arriving by car or bus.At the marketplace at Stockholm Arlanda Airport, both the shopping and dining experiences are thoughtfully designed. It should also be easy for travelers to quickly navigate their way to the gates.
Navigating with precision
We carefully analyzed all the functions and interests present at the site. Passenger flows, security, and shopping impose diverse spatial requirements. Calling Project Porten both an architectural and logistical challenge is no exaggeration.
Thoughtful and harmonious spaces.
Our design approach focused on creating a functional yet aesthetically appealing framework that unifies various areas. We also sought to harmonize with the existing buildings, each reflecting the era of its construction.
Arlanda aims to inspire commerce and connection. Travelers should feel welcomed and inclined to spend time here. Clean, distinct, and curved forms paired with carefully chosen materials convey reliability, warmth, and hospitality.
“In designing the security checkpoint and marketplace, we employed a cohesive palette of white and gray tones, metal, glass, wood, and concrete. Transparency and outward views became integral design features,” says Rebecca Andersson, architect at Tengbom and Project Manager for Arlanda.
The design also considers existing airport buildings, like the 1970s Terminal 5 with its rounded stainless-steel cladding and the glass-clad Passagen with its distinct grid pattern.
Bold yet respectful
Tengbom’s most visible contribution to Terminal 5 is a 330-meter-long extension that houses the security checkpoint alongside retail and dining areas. The new building, a closed rectangular volume, is situated in front of the entrance hall, with its geometric character carried over into the new facade. Dynamic variations are created through light and shadow play on the facade’s panels.
“The main functions, security and marketplace, require facades without windows for security reasons. Daylight, however, was crucial, making this a challenge, but we achieved a great result. The facade exudes an intriguing sense of closure,” Rebecca Andersson explains.
Forms inspired by aviation
“Our goal was to give the facade an aircraft aesthetic – a material and shape reminiscent of airplane wings,” Rebecca explains. The curved aluminum panels are perforated underneath, creating a contrast with the smooth, curved upper surfaces.
Timeless interiors and high security
Inside, the design employs neutral, warm tones referencing past eras, such as birch panels and limestone floors from the airport’s oldest building, constructed in 1976. A continuous, transparent metallic ceiling conveys airiness and lightness. Horizontal elements—typical in airports—are prominent here as well. The result? A timeless design built to endure.
The two previous security checkpoints in Terminal 5 have been consolidated into one modern facility. Key considerations included effective lighting, clear flows, and high navigability. Durable and timeless materials imbue the space with a distinctly Scandinavian character. Architectural elements like columns, floors, and ceilings establish order and rhythm.
“To accommodate future operations and changing needs, flexibility was crucial. The new sections are essentially a platform built for future transformations.”
Rebecca Andersson
Clear and welcoming entrance to the new security checkpoint.
Smart processes for holistic success
Project Porten was complex, requiring clarity in the underlying processes. Collaboration was the golden thread throughout. Adapting to new security standards and other changes demanded robust and communicable concepts.
“Our goal was to find rational architecture that meets stringent functional and security demands while making Arlanda a vibrant 24/7 destination,” Rebecca concludes. “The renovation aimed to enhance travelers’ experiences and provide the best possible start to their journey. The additions strengthen the overall impression for travelers and those who work at or pass through the airport.”
Justice & Security Buildings, Offices, Parks, Play & Public Spaces
Client:Specialfastigheter
Area:
35 000 sqm
Project duration:
2020 – ongoing
Collaborators:
PEAB
Sustainability certification:
Miljöbyggnad Guld
Photographer:
Felix Gerlach
Set amidst the blue-tinged heights of Höga Kusten, the National Archives in Härnösand draws its identity from the surrounding landscape of pine forests, red granite, and wood. This new landmark is not just a repository of records but a bastion of democracy and a celebration of cultural heritage.
The artwork Behållarna by Salad Hilowle is carved into the wooden walls.
Located in Saltvik, north of Härnösand, the site boasts a commanding view of Älandsfjärden. Approximately 100 employees will work here alongside 258,000 shelf meters of archived material.
“Our vision revolves around timelessness,” says Pontus Eriksson, lead architect at Tengbom. “Sustainability and openness are core values in this project. We designed a timeless structure linking the archival section with an office building through an atrium and a welcoming visitor area.”
A historical site modeled in 3D
The exterior design combines classical aesthetics with a modern touch. The archive section, constructed of concrete, ensures compliance with fire and climate control requirements and allows for future expansion.
“This is a substantial building set in a sloping natural landscape,” explains landscape architect Jenny Söderling. “We used 3D modeling extensively to ensure it integrates harmoniously and sustainably with its surroundings.”
The interplay between the building and the landscape is further emphasized in the facade design and the patterned paving.
Höga kusten’s red granite
The concrete incorporates Ångermanland’s red native stone, Nordingrå granite. Its red hue is visible from a distance, guiding visitors to the right place. The surrounding landscape is reflected in the interplay between the building and nature, both in the facades and the repetitive patterns on the ground.
“Incorporating local stones into the paving brings Höga Kusten’s rugged cliffs to life,” adds Jenny. “Irregular stone slabs were used in the paving, evoking a sense of nature breaking through the structured surfaces.”
Warmth in wood and greenery
Contrasting the concrete archive section, the office portion features wooden construction with a glulam facade stained in reddish tones.
“Tengbom has beautifully captured the essence of our natural surroundings,” says Håkan Viklund, Project Manager at the National Archives. “It’s a landmark for both Härnösand and the entire region.”
The exterior features a diverse range of natural elements and vegetation, with green spaces around the building designed to mimic nature. Rain gardens—lush, soft areas—will manage stormwater and provide contrast to the harder surfaces used for heavy transport and deliveries. A layer of crushed stone and gravel softens the parking area.
Climate-smart and high-tech at the National Archives
Solar panels, green roofs, and the aim to certify the National Archives under the Miljöbyggnad Guld standard are key components of its sustainability ambitions. High-tech solutions ensure optimal indoor climate control and fire safety. The Swedish Tax Agency will also share the premises, allowing two government agencies to work flexibly under one roof. The public area on the ground floor includes an auditorium, conference rooms, and a four-story reading room.
“This is a response to the pandemic. Many government agencies are now rethinking their spaces to accommodate hybrid meetings, hybrid work models, and the ability to offer remote work,” explains Håkan Viklund. “Personally, I’m glad we can still meet in person, and Tengbom has made that possible for us.”
A democratic memory bank
Archives may seem outdated today—are we really still collecting paper? Yet, under Swedish constitutional law, archives are a vital tool for ensuring public transparency. Making materials accessible and digitized also supports research and development.
“In today’s world, where democracy is under pressure in many places, an archive is a democratic institution,” says Pontus Eriksson. “It preserves the world, serving as a cornerstone of democratic society.”
We have designed an extension to the Alingsås District Court from 1899, clad entirely in zinc. The jury for the PLÅT prize considered that it was so spectacular and unique that they gave us the award. What do you zinc?
Architect Adrian Crispin Pettersson designed the District Court in Alingsås, a classic brick building from 1899. It stands a few blocks from the town centre, surrounded by large villas and a school from the early twentieth century. In the late 1950s, a brick wing was added. Just over half a century later, Tengbom designed the next extension. Another milestone in Alingsås District Court’s history came in 2016 when we won the PLÅT prize for the new zinc-clad addition. The annual PLÅT seminar is a major event dedicated to metal sheeting and architecture.
Photo: Felix Gerlach
We joined the project after it was already underway, when a brick extension by architect Börje Falemo had been proposed. The District Court, however, wanted to explore alternative facade solutions, giving us the opportunity to present a design based on the existing floor plan. Drawing inspiration from the surrounding buildings with their steep roofs, we proposed a structure with a saddle roof and curved bay windows. With a compact plot and thin walls, it made perfect sense to extend the zinc sheeting from the roof down the facade, creating a sleek, protective outer layer.
“This design gave us both flat and steep roofs, so we needed a material that could handle both — leading us to zinc. The old building has thick, solid walls, while the extension relies on thinner curtain walls. Here, zinc sheeting worked perfectly as exterior cladding. We could wrap the entire building in a single material, making it clear what was new and what was old,” says architect Fritz Olausson.
The result, a monolith in zinc, cannot be ignored. The sheeting accentuates the building’s shape and shows its own annual ring at the same time as it ages with dignity — much like a grey and wise judge.
Photo: Felix Gerlach
A contemporary take on traditional craftsmanship
“Zinc is a fine old classic material which was used extensively as roofing during the last century. We simply brought in down onto the facade and it fits beautifully with the granite foundation wall which is a common denominator for both buildings,” says architect Magnus Almung.
Even with its expressive form, the building maintains a restrained volume to avoid crowding the old one.
“The design represents our time, perhaps primarily thinking of the expressive volume. Monolithic buildings are typical these days with the same material for walls and roof. You can even see buildings without eaves. In the same way saddle roofs have come back into fashion in the past few years, something we didn’t see much of previously. The difference is perhaps that this building is constructed using craft techniques that are the same as at the beginning of the twentieth century. All the sheets are put up with great care and precision,” continues Olausson.
A living facade
The roof is clad with standing seam sheeting while the facades are covered with sheets of different widths placed in a set “random pattern” from base to ridge. Variation provides a living facade and by working with four different widths we could work round the predetermined window locations which were dictated by the internal functions. The entrance doors are also clad in zinc and fall into the pattern.
Photo: Tengbom
“Over time the facade will age as beautifully as the adjacent brick buildings. That´s when runnels and patination make their mark on the sheeting,” says Almung.
The team carefully chose the grey zinc sheeting, valuing its robust and confidence-inspiring aesthetic. Alingsås District Court emphasized the need for a dignified environment. Since the Court handles sensitive and serious cases, the surroundings must both show respect and instill confidence in visitors.
“A good client is key to a successful result. The requirements of the Swedish National Courts Administration and the District Court were decisive for the building’s appearance.”
Fritz Olausson, architect
Photo: Felix Gerlach
Metaphors and problem solving
Raising the roof wasn’t just a metaphor — it was a real challenge. High ceilings weren’t part of the original plans, but they allowed for two new courtrooms with a height matching the large courtroom in the old building. We refused to compromise on this. Some suggested lowering the ceilings to improve acoustics and recording conditions. Instead, skilled acousticians tackled the challenge together with sound and light engineers. Otherwise, the building’s exterior and interior would have clashed. Something we were determined to avoid.
Designed-in stories
Another aspect which the presiding judge liked was a building that told stories. Tengbom has also designed the interior and Carl Olofsson saw an opportunity to incorporate the courthouse’s history in the interior. There was an existing decision that the courtroom doors should be of walnut with elements of oak. Olofsson’s solution was a striped pattern with references to the five key years for the building. At the bottom of the doors is a code with lines that form the year. Tengbom has a frame contract with the Swedish National Courts Administration and designs interiors for courts throughout Sweden. Karin von Geijer designed the interiors of Alingsås District Court.
“We started in both the original and new buildings when we designed the courtroom furniture. The rooms are characterised by wood-panelled walls and floors. We wanted to get a feeling that the tables were growing out of the wooden floor. It was like a jigsaw getting the tables right bearing in mind the mass of technical equipment such as cameras and recording equipment that they contain. The interiors need to be beautiful and dignified since life-changing events will take place here. The rooms must be perceived as neutral as much by the public as by the parties and witnesses,” she says.
Furniture that elevates the space
The generous ceiling height made even higher demands on the technical installation, which influenced the furniture. The courtrooms have a lovely sense of space which must be reinforced, not supressed, by the furniture required. One solution to this, among others, is office chairs with semi-transparent backs which make the back wall behind the Court’s bench visible. The wooden frontals of the furniture have references to the facades in brick and zinc. Another unusual detail in the context of courtrooms is that they have direct daylight. If hearings are in camera then curtains can be drawn across the windows.
Now and then
The jury for the PLÅT prize stressed among other things that Alingsås District Court is “a building that arouses feelings (…) The designers have been insistent in their choice of material which shows a very good understanding for materials. A familiarity which has provided the finest details as well as space for great craftsmanship. Alingsås residents should confidently follow each annual ring on this solid building.”
Photo: Felix Gerlach
The District Court officially opened in September 2016.