Malmö Central Station food court
New on the menu, since 1872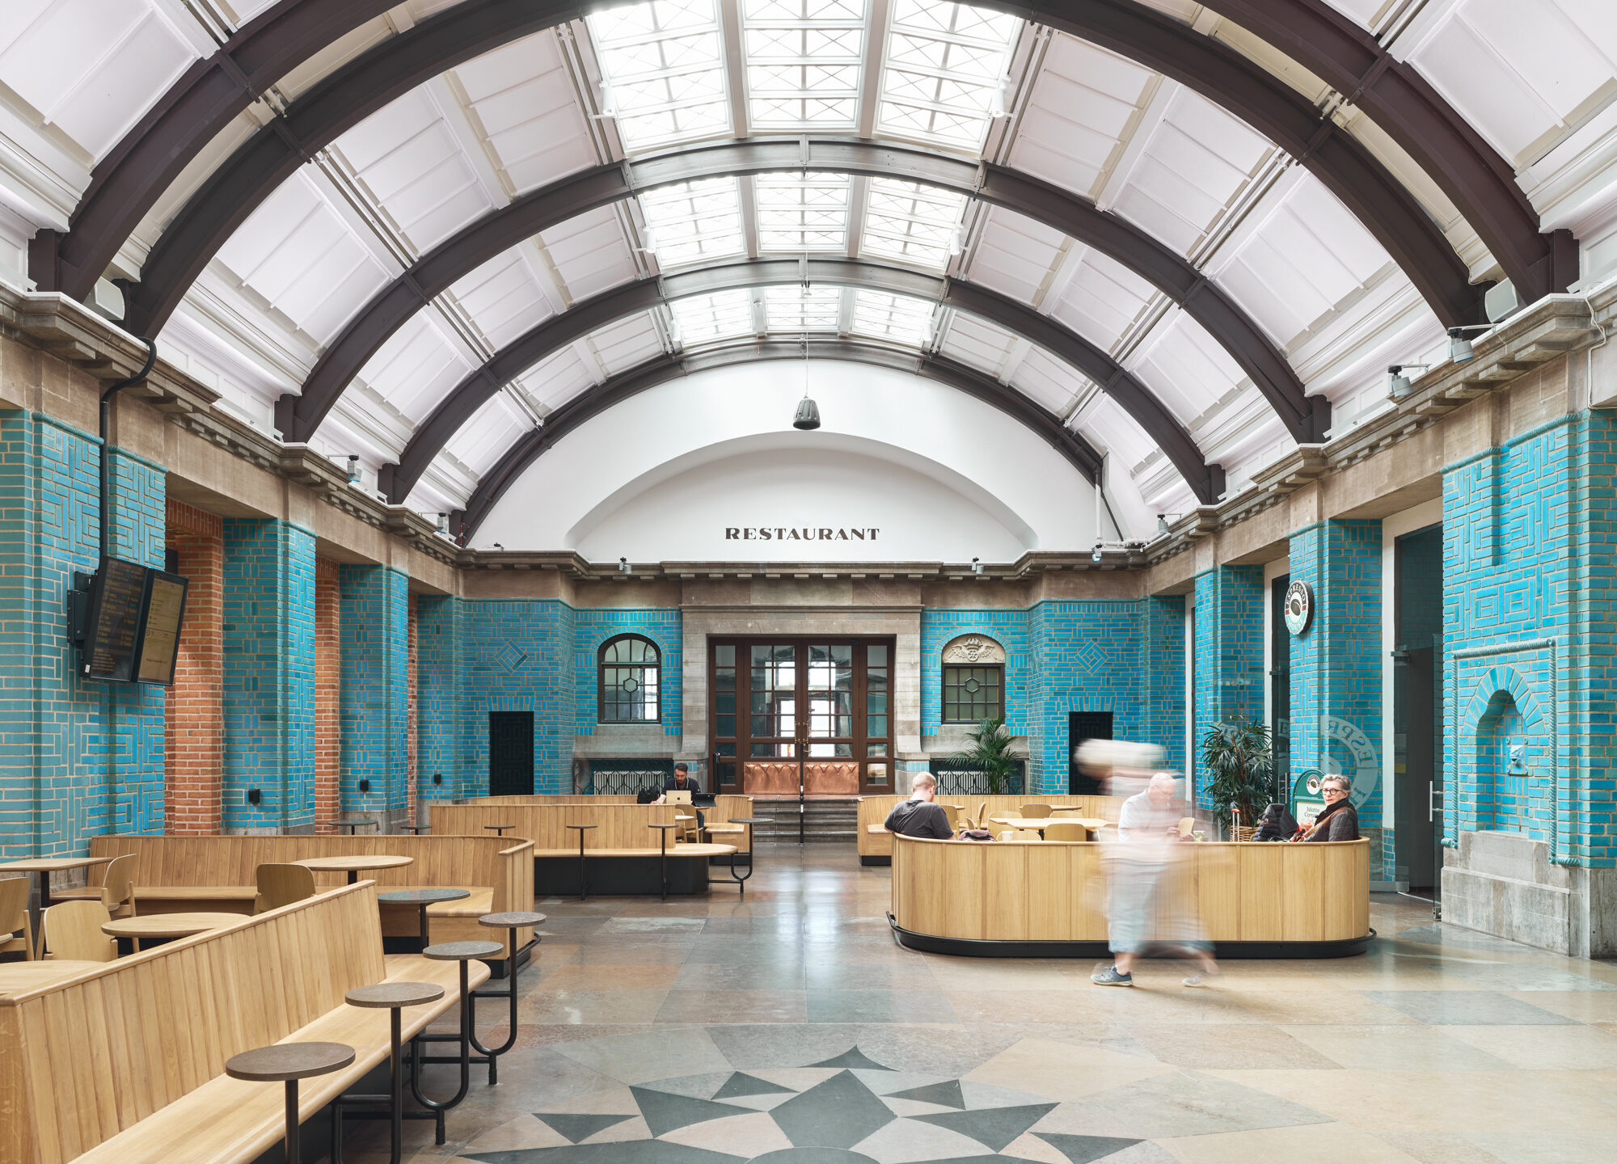
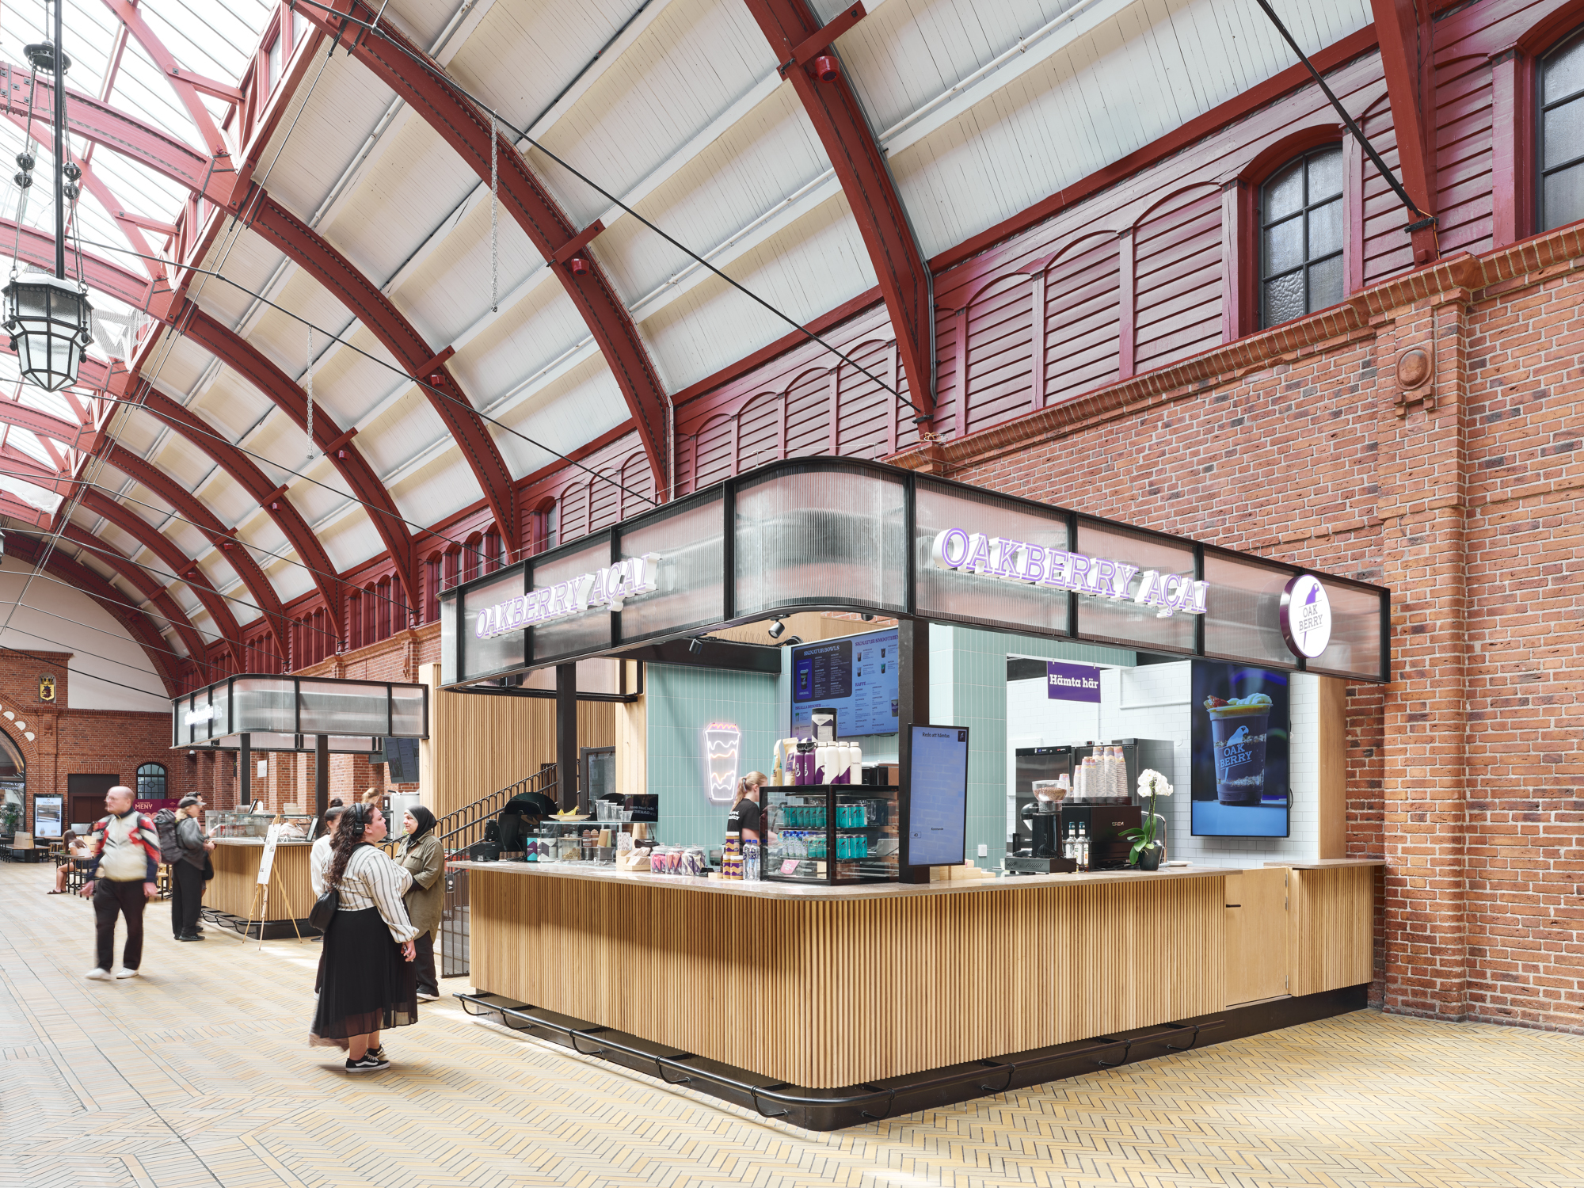
When Malmö Central Station was to get a new food court, we had to turn back the pages. And in the listed station building, we found the structure that could give today’s travellers clearer routes, better sightlines and a more comfortable wait. We designed a timeless and welcoming restaurant environment for travellers, passers-by and hungry stomachs.
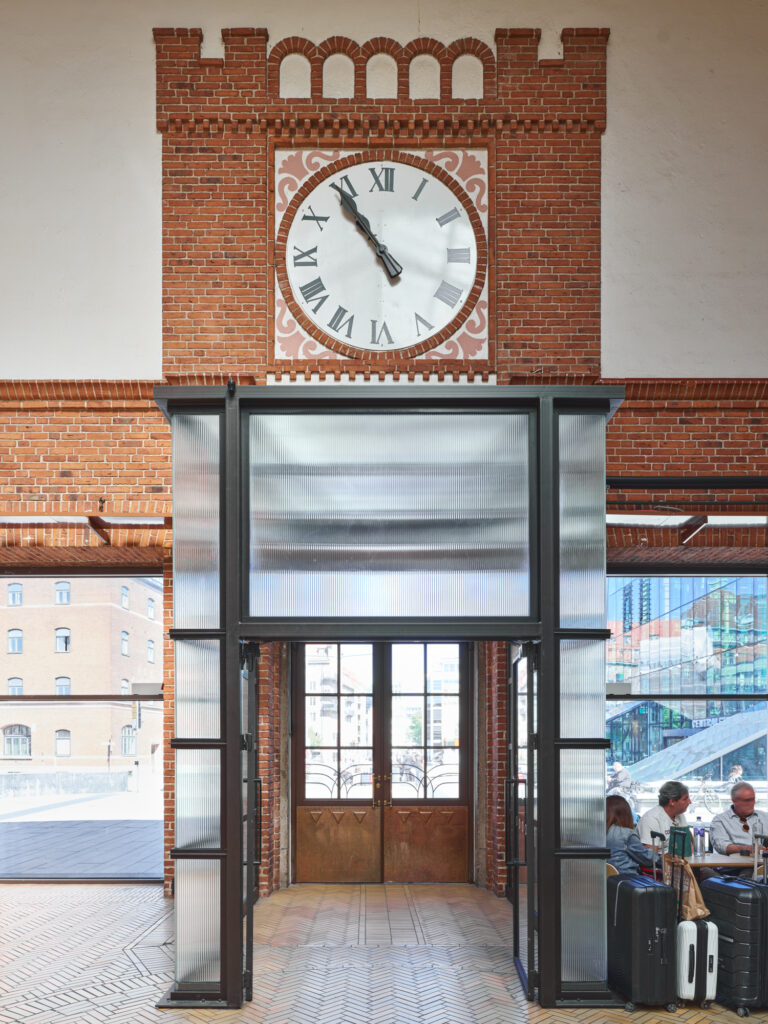
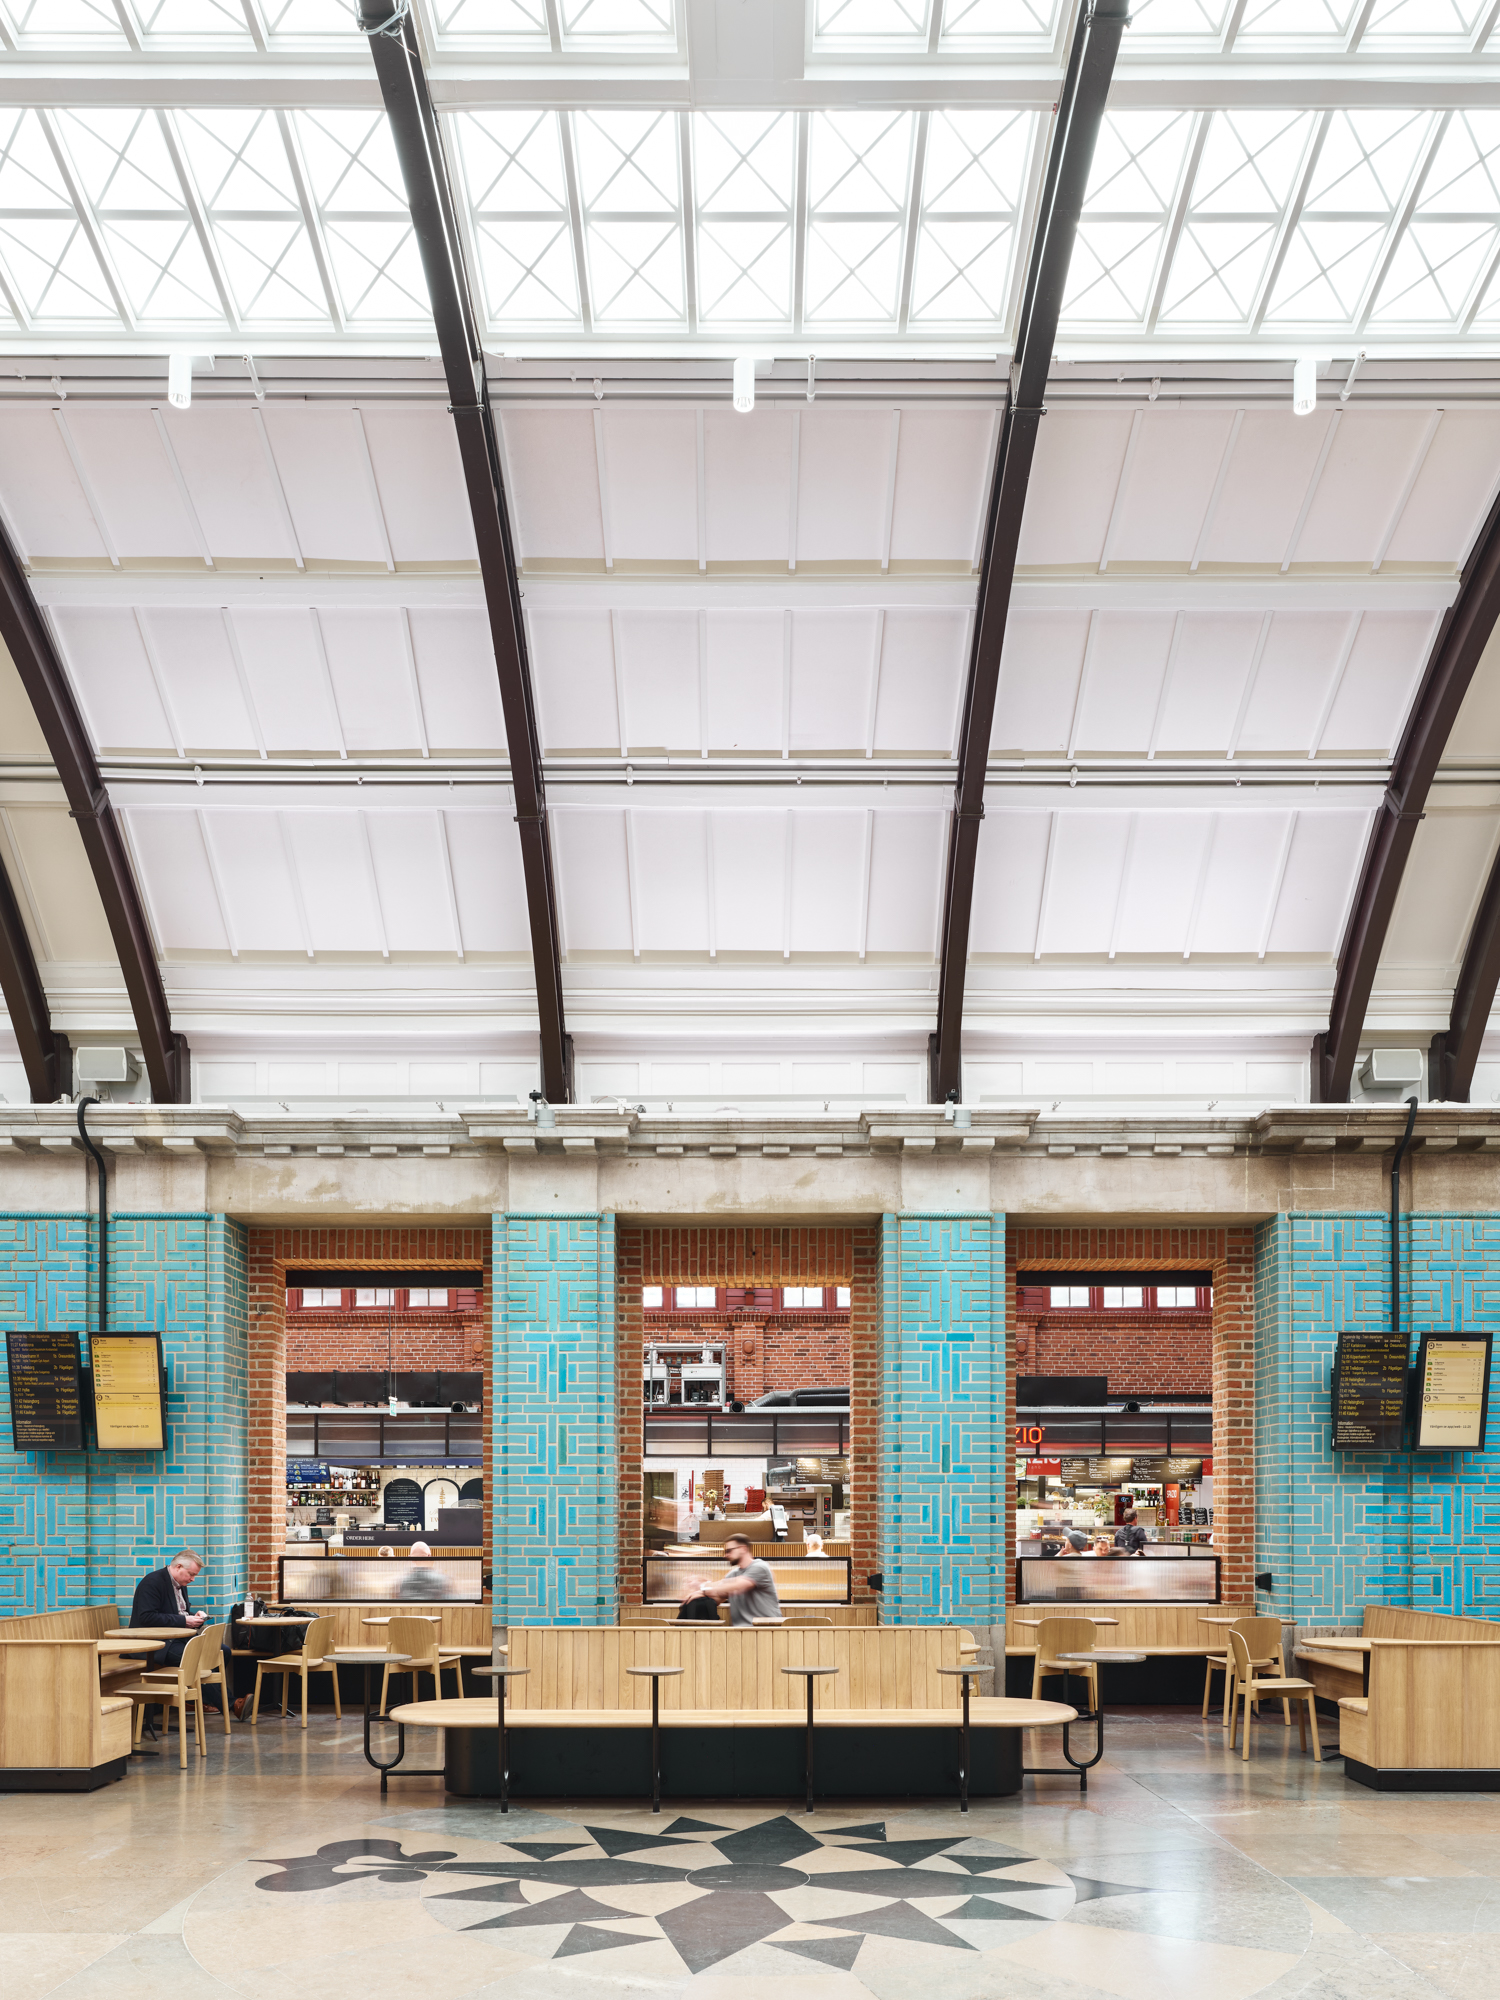
Malmö Central Station has undergone many changes over the years. Its history therefore became one of our most important tools when we began working on the new restaurant environment. The original station had a clear central axis running through the hall – a structure that had gradually been built over.
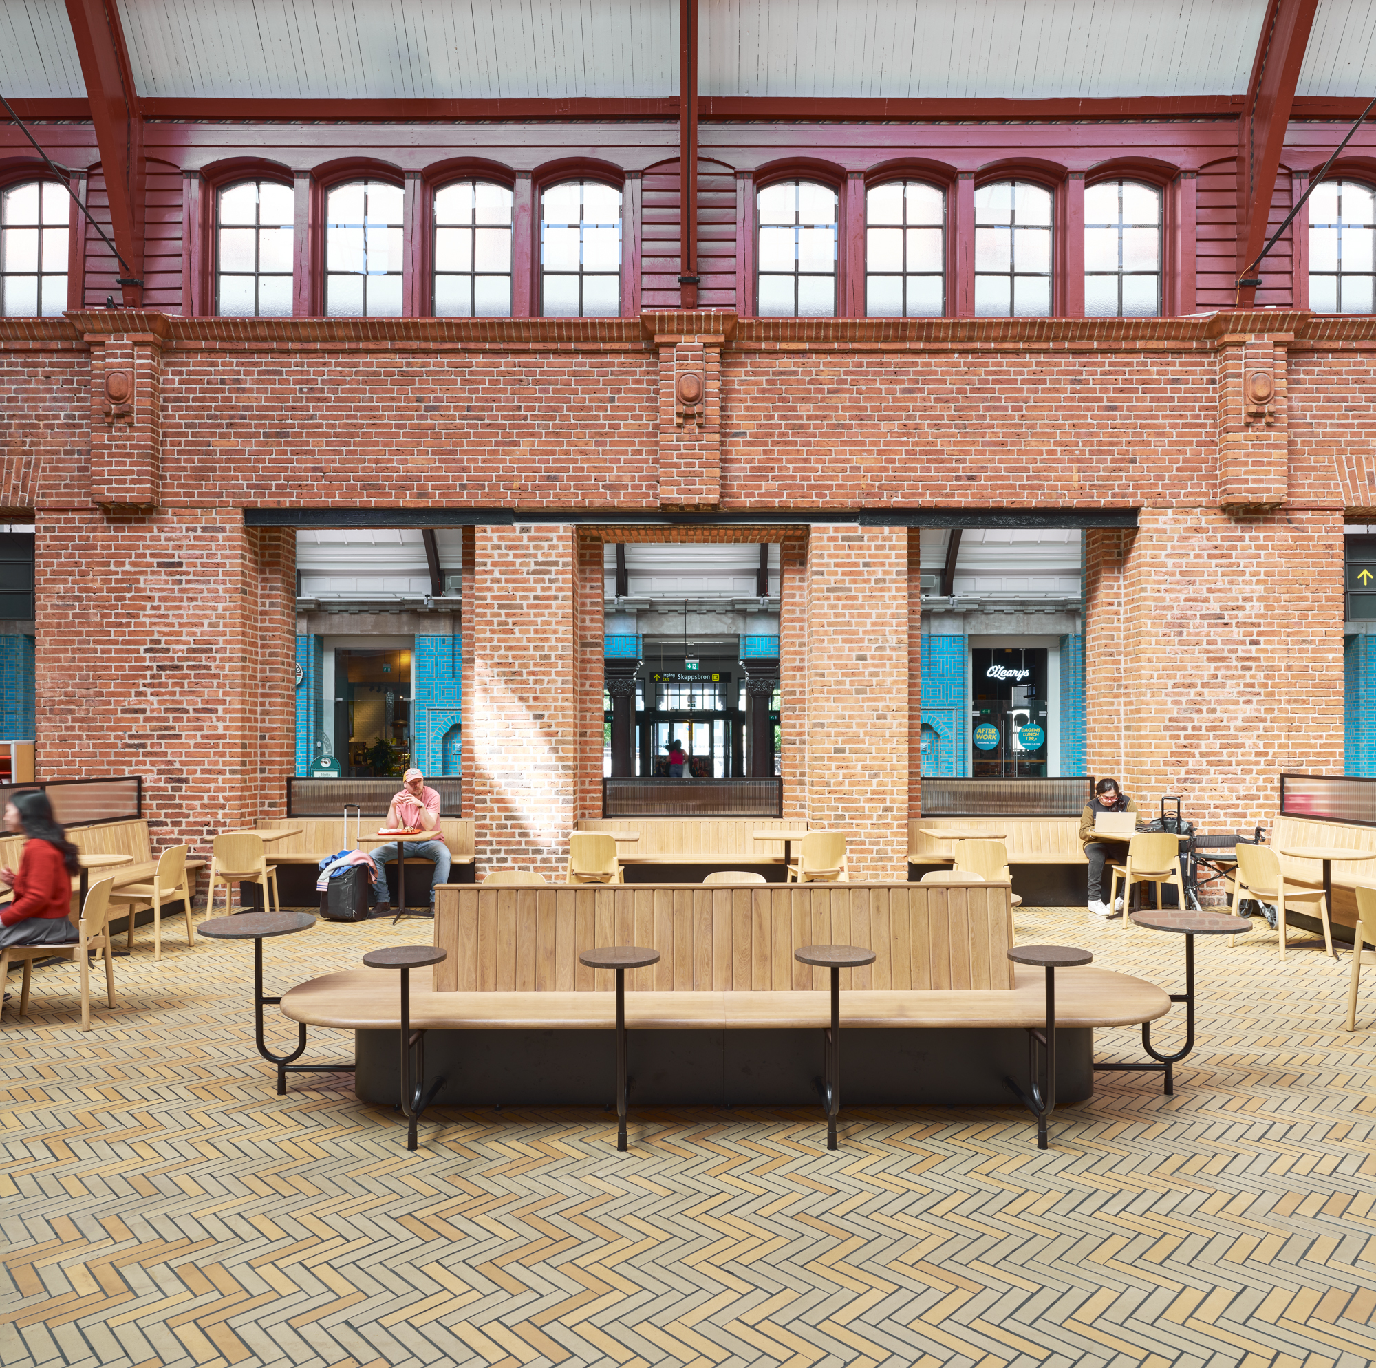
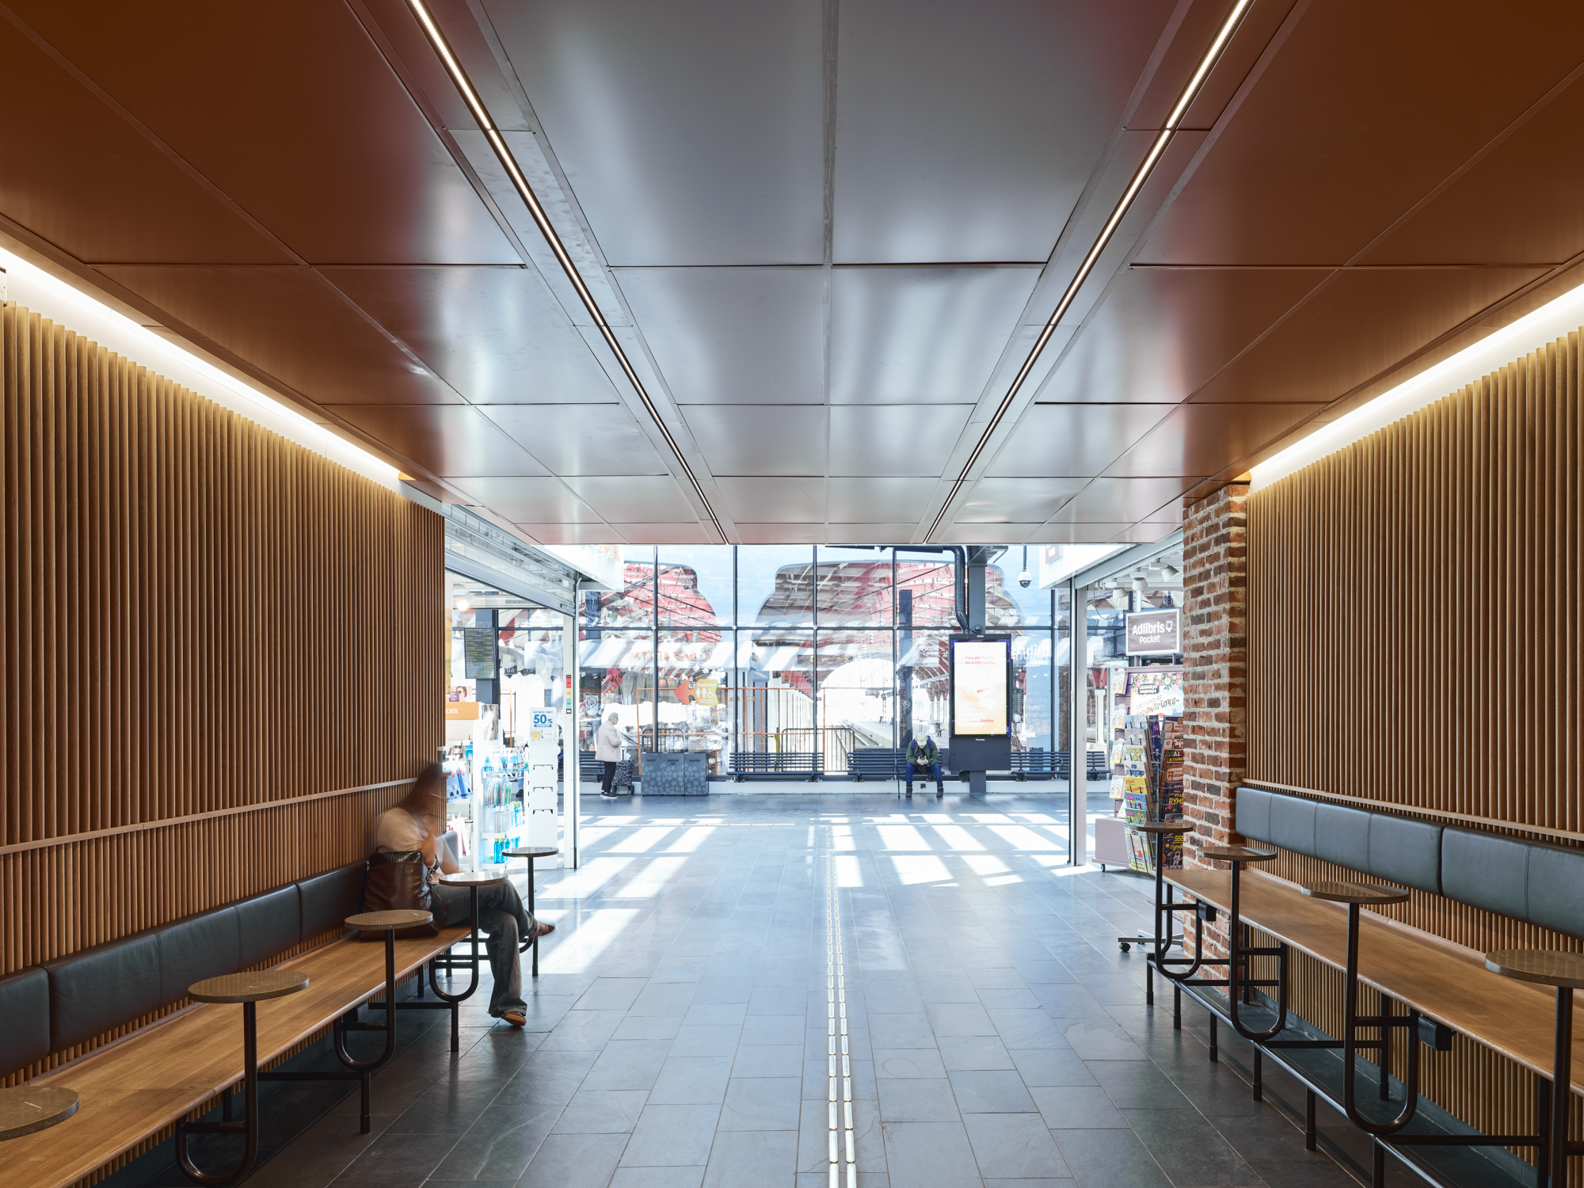
We reinstated the central axis and moved the northern entrance back to its original position. The restaurants were placed along the walls, opening up the circulation routes and providing better sightlines through the hall. Together with new lighting and a variety of seating options, this has made the station more spacious and easier to navigate.
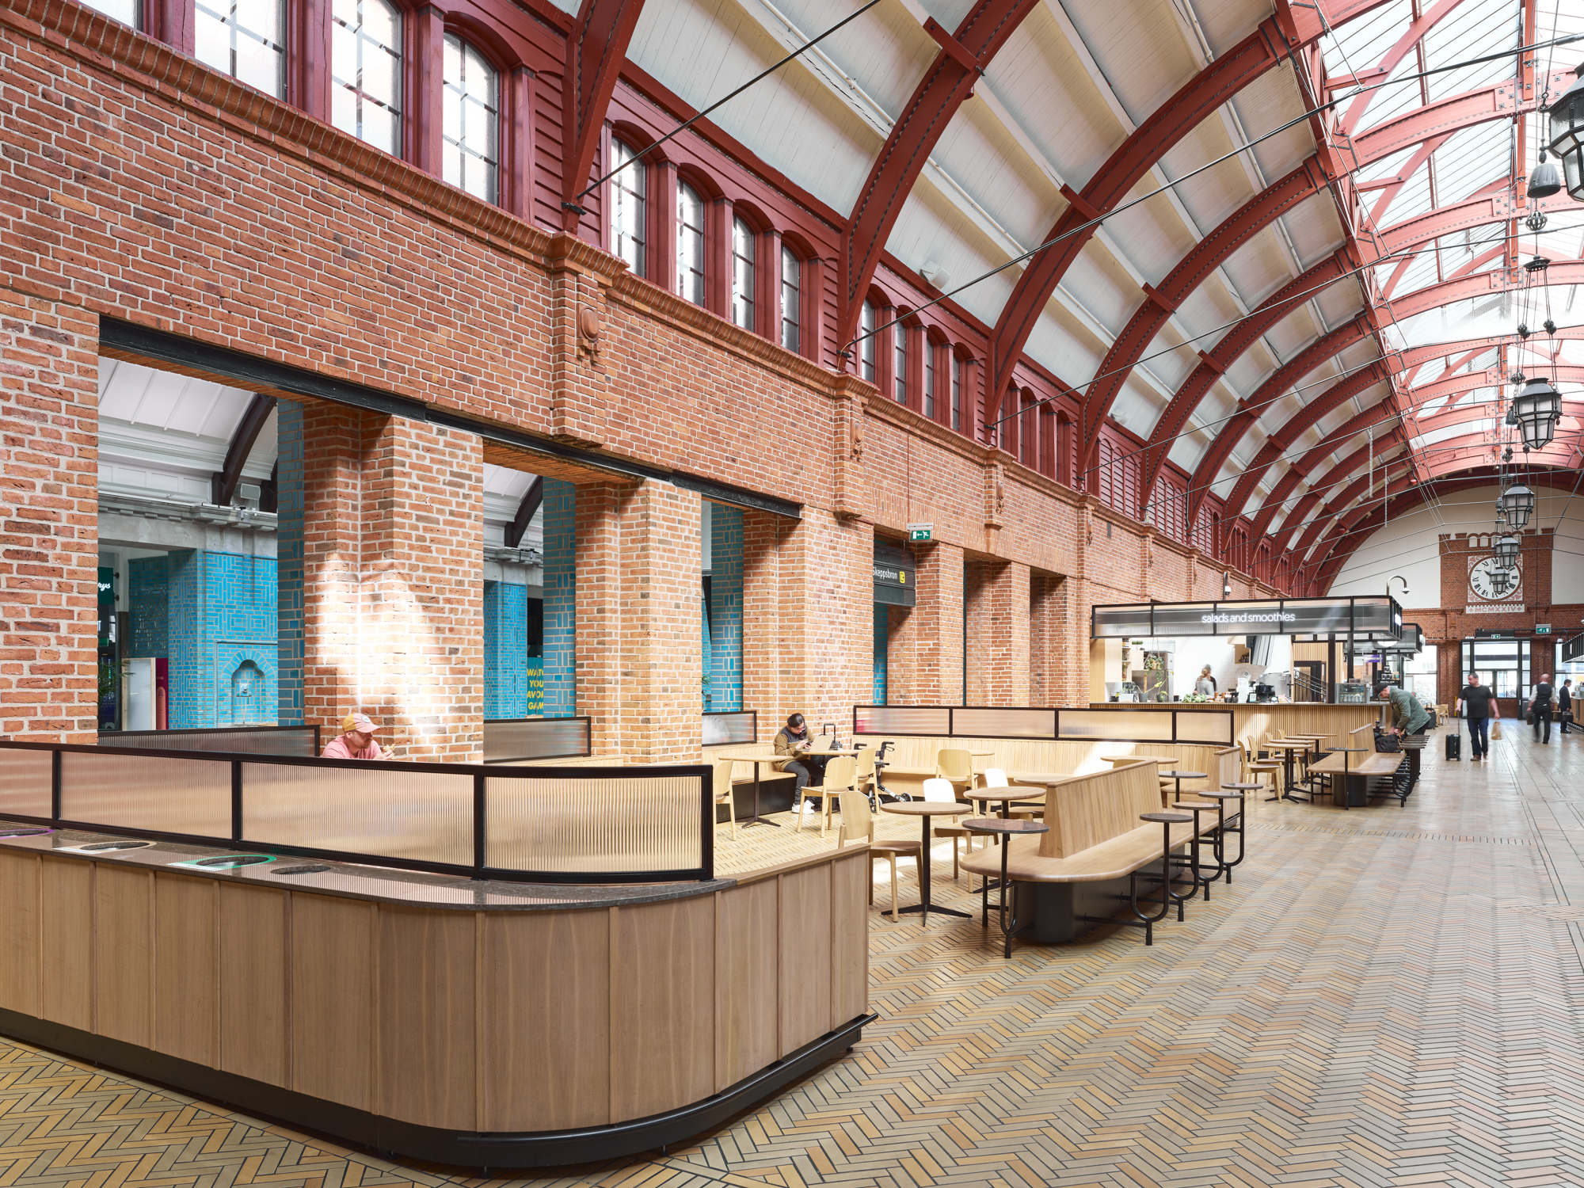
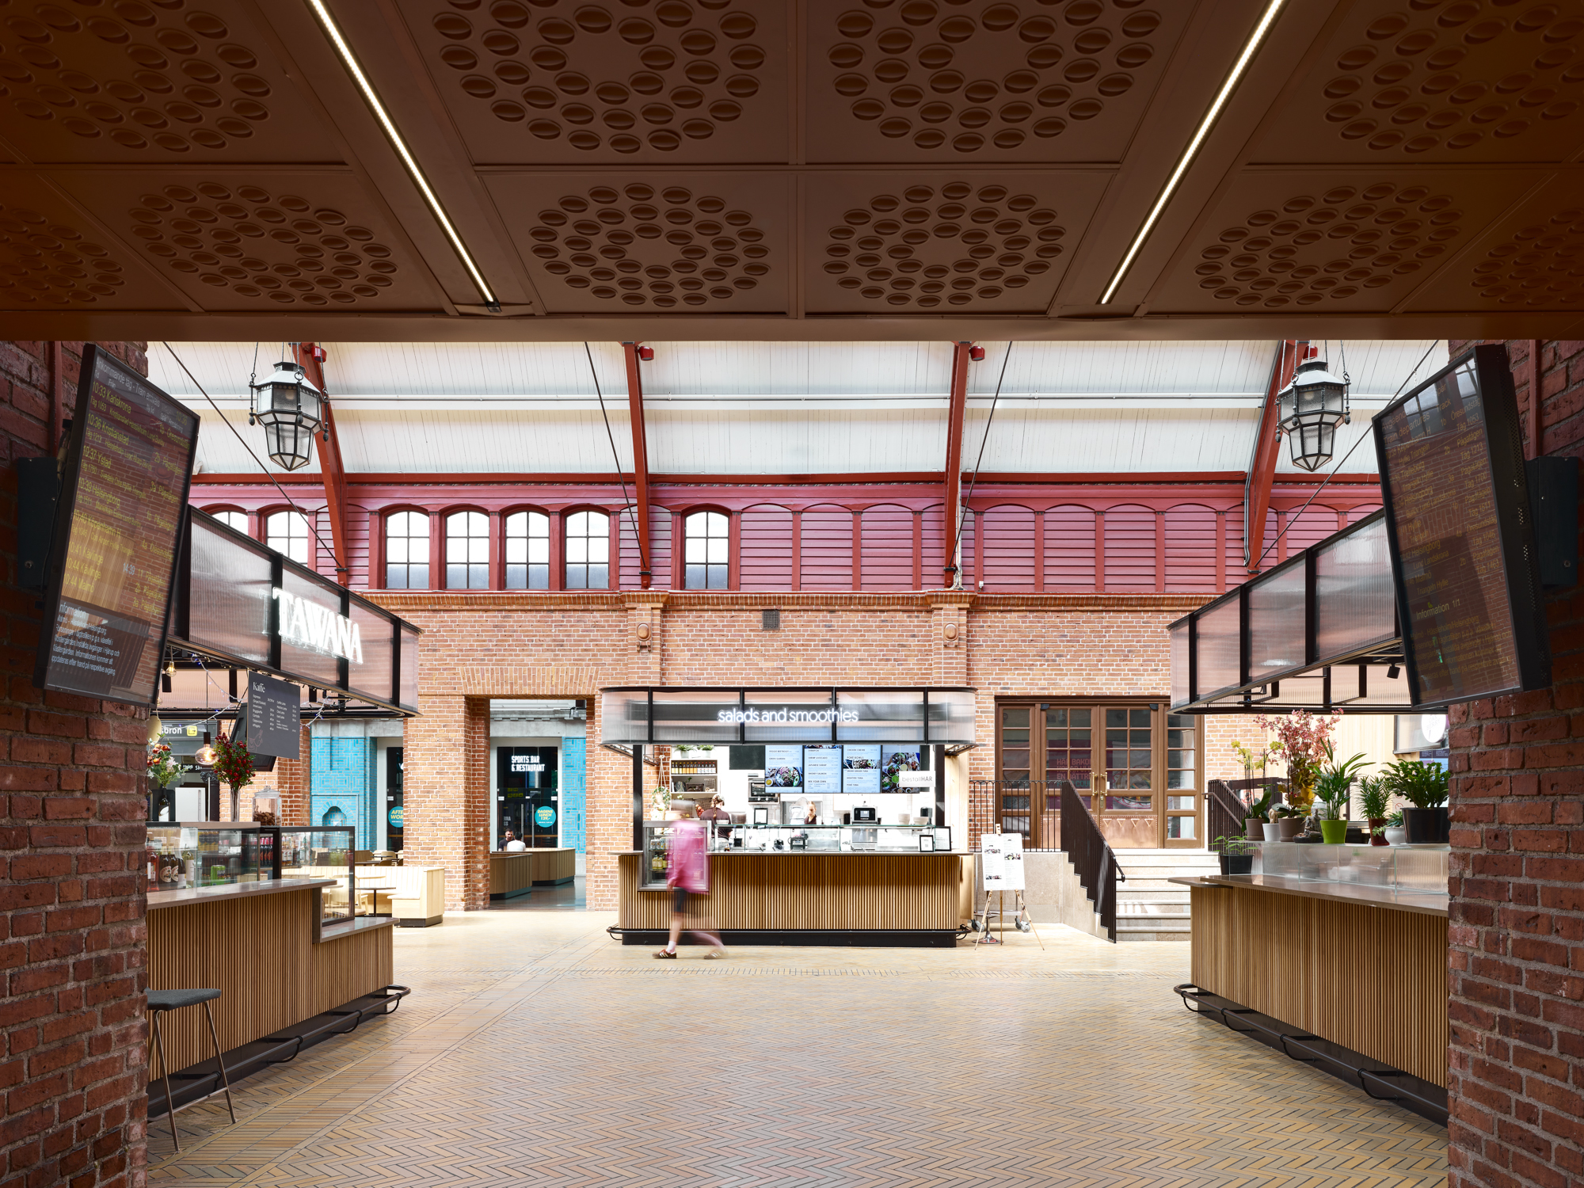
“We delved deep into the building’s history to find a solution that preserves the setting as much as it enhances it. Designing a contemporary restaurant environment in a listed building is, of course, about function, but also about allowing the timeless qualities to remain visible and live on,” says Josefin Klein, lead architect at Tengbom.
Architecture for dining and waiting
Since opening this spring, all restaurant premises have found tenants, and the food court has become a well-visited part of the station. The reinstated northern entrance is frequently used, and the new passages between Centralhallen and Glashallen are working as intended.
Long live reuse!
At a central station, a pause can last almost any length of time. This guided the variety of seating – it needs to work equally well for someone stopping briefly and for someone who, voluntarily or otherwise, has three hours to while away.
At the same time, Gröna hallen was developed into a generous dining hall where visitors can sit together regardless of which restaurant they have chosen. The spaces also serve as waiting areas and meeting points for the station as a whole.
Reuse in a bistro vocabulary
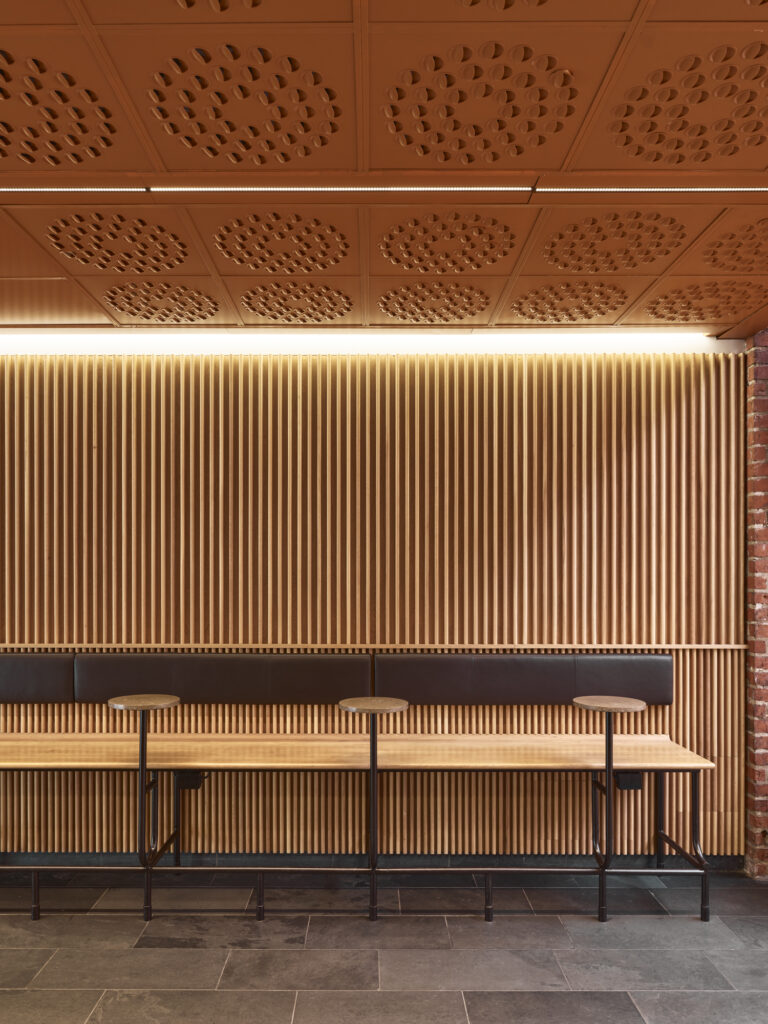
In the refurbishment, we retained as much of the existing material as possible. The white tiles were preserved, while steel from the former restaurants was reused in the new interiors. The mix of materials, including ribbed glass, timber panelling and reused steel, gives the food court a light and warm bistro character that connects with the building’s history.
Together with Jernhusen, we are now continuing the work to develop Gröna hallen for evening use.
“Our task is to make the hall even more attractive, so that it becomes a destination in its own right rather than simply somewhere you pass through on your way to the train,” Josefin concludes.
In parallel, we are working on new office environments in the listed Terminusbyggnaden. Here, we are developing concepts for the workplaces of the future in a location with excellent commuter connections.
Contact person
Related
-

Helsingborg Central Station
A landmark that defines the city
-

Tengbom’s Malmö Office
More possibilities with less space

-

Hötorget Subway Station
A lighter meeting place that is easy to navigate
-

Stockholm Central Station
Modern meeting place in a historical building
-

Malmö Live
The new cultural hub of the city
-
Kroatorpet
Updated coffee gem
-

Kommendören
For the love of really good quality
-
Kitchen & Table Kungsholmen
Africa meets grandmother on Manhattan
-

The Hermod Block
A human scale and tactility at the Hyllie hub