Thiel Gallery
Preserving a listed art museum
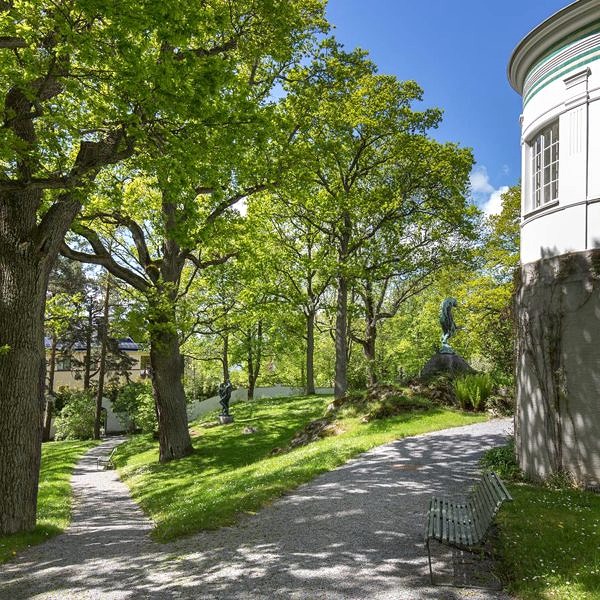
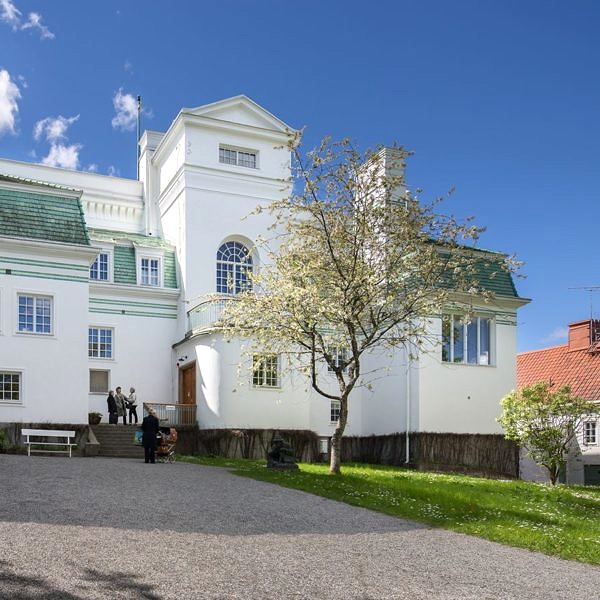
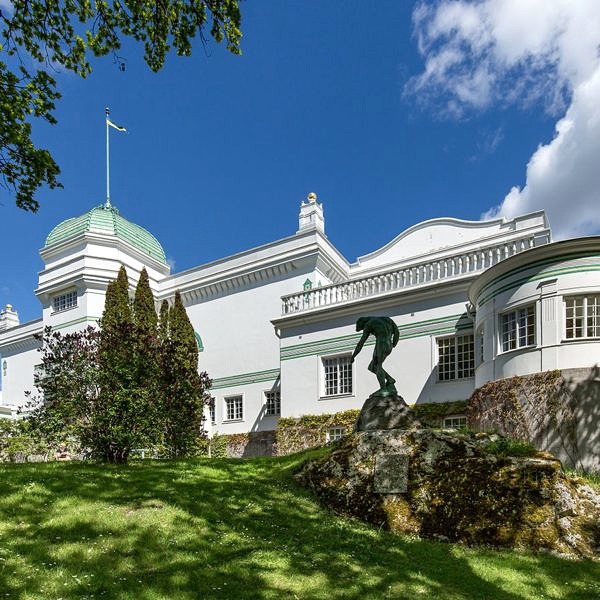
Founded in 1907 and situated in a walled park far out on Djurgården’s Blockhusudden, the Thiel Gallery is one of Sweden’s most beautiful museums. We served as building architect and general consultant for the gallery from 2013 to 2019, providing administrative support and taking responsibility for the listed building’s maintenance and development on an ongoing basis.
The architect Ferdinand Boberg designed the Thiel Gallery. He drew inspiration for the unusual building from the Orient, southern Europe and the late Art Nouveau era. Work on the venue was completed in 1907, realising the dream of financier and patron of the arts Ernest Thiel to create a home and art gallery. After being acquired by the state in 1924, Thiel was converted into a museum, before being conferred national listed building status in 1958. Our work on the museum took place in close collaboration with the National Property Board of Sweden. As well as the venue’s tenants.
Complex projects requiring a highly sensitive approach
Our projects at the Thiel Gallery often involved complex challenges. Each required knowledge of climate, technology, logistics and programming within an art museum. Throughout the process, we approached the listed building with great respect for its cultural heritage. We carried out adjustments and highly skilled design work, from small details to larger interventions. In addition, we handled permit issues and developed long-term plans for maintenance and restoration. We also provided expert advice. The commission required advanced knowledge of both traditional and modern installation techniques.
Our role in the project is fundamentally underpinned by a holistic approach, awareness and flexibility
Effective collaboration and close contact
Our work at the Thiel Gallery covered a range of projects. Among other things, we renovated the café kitchen and cafeteria and installed new lighting in the exhibition halls. The Annex also underwent preparations to accommodate the museum’s offices and conferences. To improve accessibility, we conducted a comprehensive survey of the entire venue. This led to the installation of a new lift and the creation of new public areas, including a shop, cloakrooms and toilets.


Effective and clearly defined partnerships are fundamental to every project. To ensure this, we involve technical consultants and other specialists at an early stage. Close contact and long-term collaboration with administrators, tenants, and authorities remain essential. We also work closely with specialists, craftsmen, and contractors throughout the process. Our role in each project is built on a holistic approach, strong awareness, and flexibility.


