Aurora Village in Luleå
Home sweet module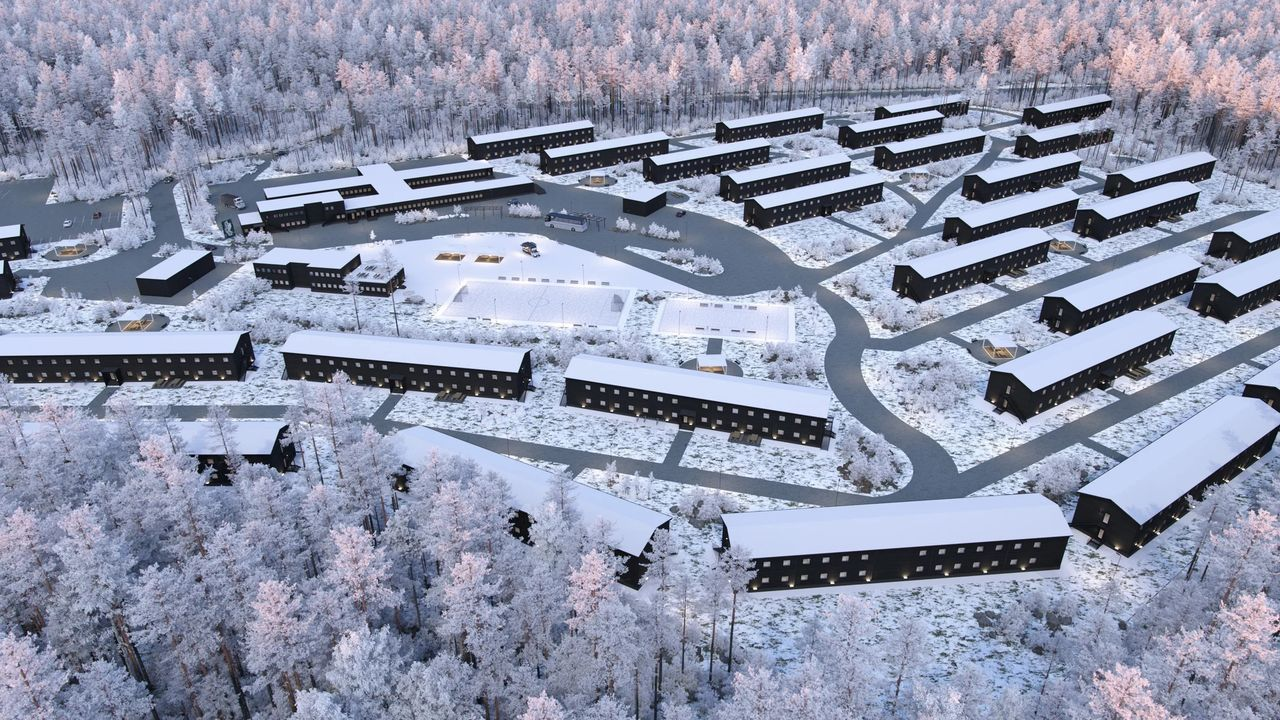
Living far from home is one thing. Doing so during intensive work periods alongside 2,000 others is another. At Aurora Village, we have pushed the fixed boundaries of modular construction, using neurodesign and northern Swedish nature as tools. Creating space for time together, moments alone and an everyday life that feels a little more like home.
Aurora Village is being built on Storporsön in Luleå by Adapteo and Strawberry Living for the people working on SSAB’s transition to fossil-free steel production. With 39 buildings and a capacity equivalent to the largest hotel in the Nordic region, this is workforce accommodation on an unusually large scale.
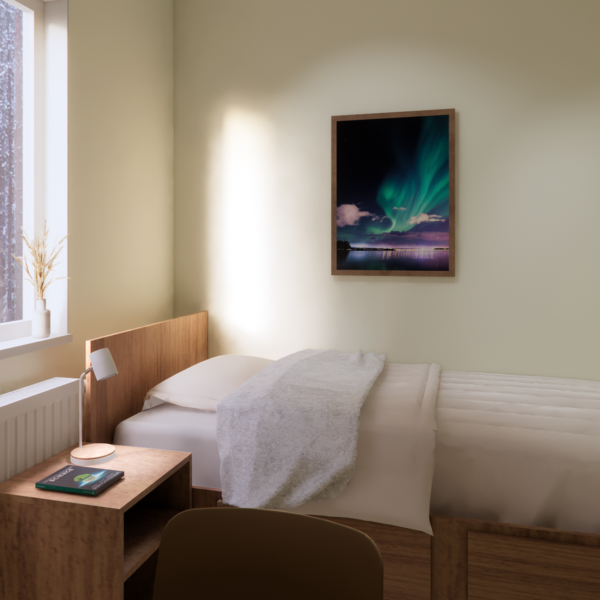
We developed the interior design concept for the residential rooms, entrance and reception, dining halls, gym and activity buildings, including a sauna, cinema, games room and library. The starting point was simple but important: temporary accommodation does not have to feel temporary.
Fixed dimensions. Free thinking.
Modular construction comes with standardised dimensions from the outset. Functions and logistics also follow clearly defined parameters. This can, of course, be perceived as a limitation, but for us it instead became a creative starting point – and a considerable challenge.
“When you have clear parameters, you are forced to think intelligently and look for opportunities. The best ideas often emerge from given conditions. This project really challenges the design mind,”
Nadia Tolstoy, Lead Interior Architect
Materials, colours, lighting, furnishings and carefully considered details bring warmth and variation to the rational systems. The environments need to work in everyday life and feel good to come home to after the working day, whether you want to spend time with others or retreat for a while to recover. The aim is to create a sense of security and togetherness.
Northern forests indoors
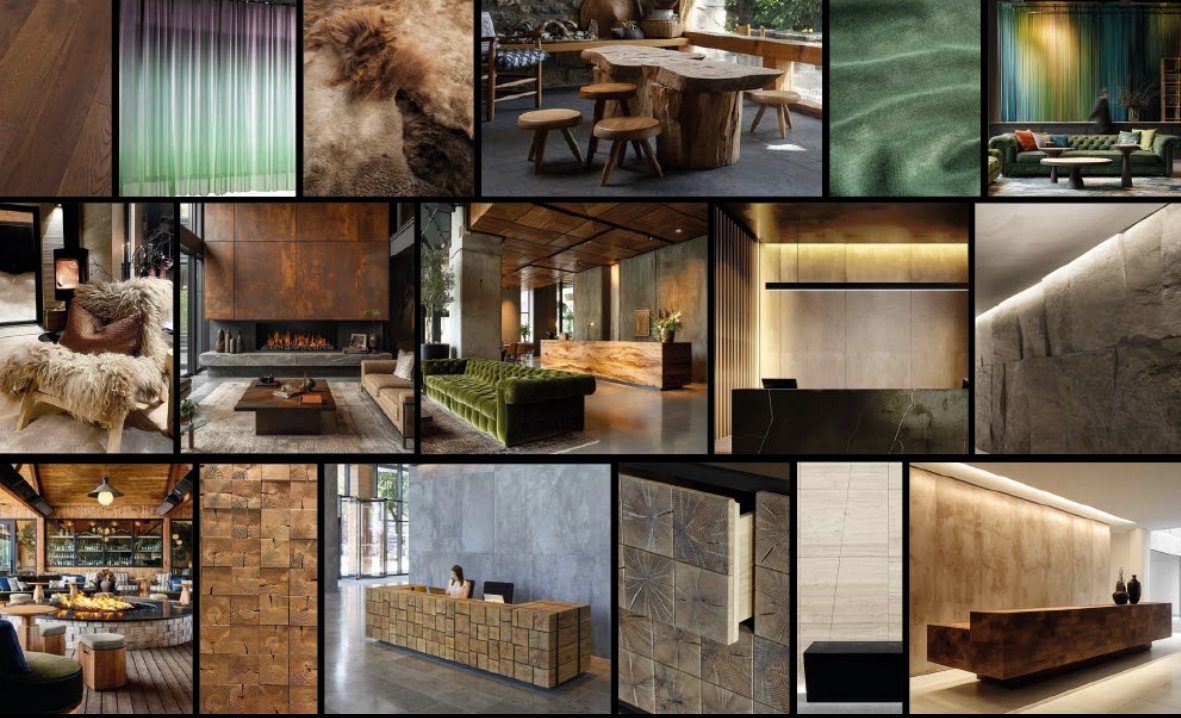
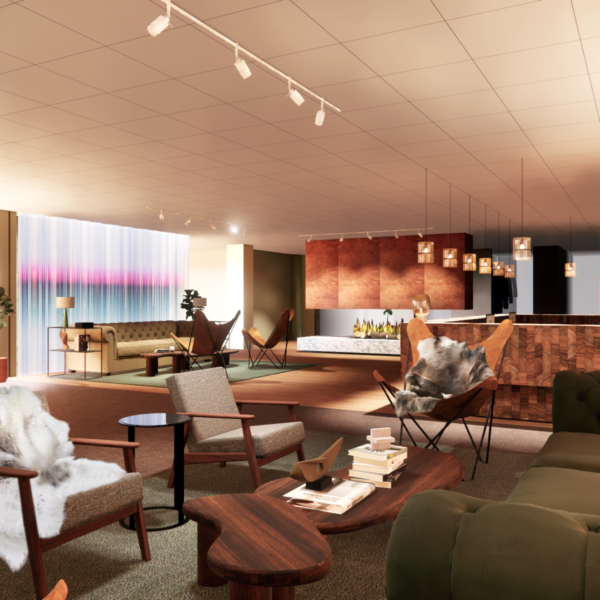
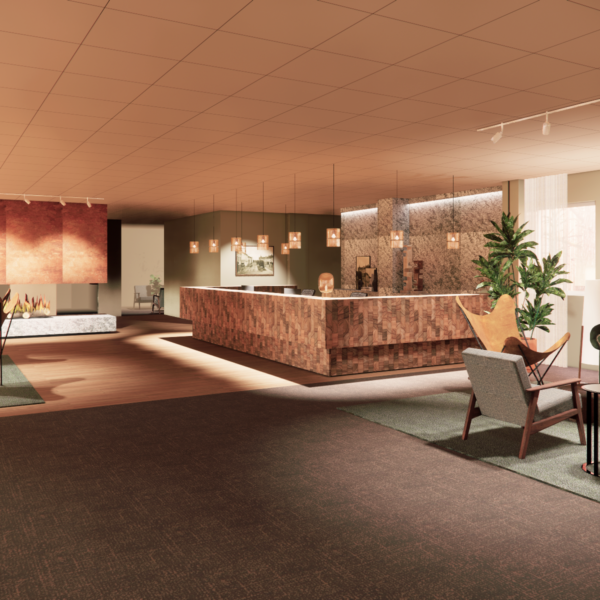
The interior design builds on two previous concepts we developed for Adapteo. This time, we have ventured deeper into the northern Swedish landscape. Pine trunks, bark and deep forest tones find their way into the materials and colour palette, with natural materials, walnut tones, deep green and rust red recurring throughout. The result is a warm, rich Scandinavian expression that connects the interior to its setting.
The expression shifts between the different environments, each of which has been given its own distinct identity. The gym is darker and more urban. In the hotel-inspired reception area, soft carpets meet Chesterfield sofas and a water-vapour fireplace. A bespoke reception desk and a feature wall of thinly cut genuine natural stone veneer give the space tactility and weight.
Neurodesign for 700 voices
How does a room feel after a long working day? What happens when hundreds of conversations are taking place around you? How stressed do you become in a particular environment? Through neurodesign, we have worked with factors that the brain registers long before we consciously put them into words. Sound, light, colour, materials and variation influence how we experience an environment and play a role in both our sense of security and our ability to recover. In a large facility where many people live during intensive periods of work, avoiding an institutional atmosphere is particularly important.
In the dining hall, this becomes very tangible. Up to 700 people need to be able to eat and talk here at the same time. Acoustics have therefore been an important part of the design. A lively murmur is welcome – it is part of sharing a meal. But you still need to be able to hear the person on the other side of the table.
Quick facts
Contents: 2000 residential rooms, reception and lounge, dining halls, gym and activity buildings including a sauna, cinema, games room and libraryTengbom’s assignment: Interior design concept and preparation of building permit documents ahead of the development
Interior design for the next cycle
Aurora Village is based on Adapteo’s circular model, in which modular buildings can be relocated, adapted and reused for new needs. This approach also extends to the interiors. Here, the focus is on materials and long-term usability. Thanks to robust solutions, carefully considered environments and a design in which people enjoy spending time, the buildings can continue to be used and adapted over time.
“When modular buildings are designed with care and a sense of home, they last longer, are used more and can meet a wider range of needs. Our work becomes a human complement to Adapteo’s circular ambitions,” Nadia explains.
Neurodesign helps us understand and shape environments that give the senses a little less to process once the working day is over
Life between shifts
A large part of life at Aurora Village begins when the working day ends. At that point, it should be simple and easy to retreat, exercise, eat together, watch a film, read or simply sit down for a while. Different rooms accommodate different needs and different degrees of social interaction.
“Many people will live here, far from home, during an intensive period of work. In that situation, you need more than a bed and a door you can close behind you. You need warmth, security and environments that feel thoughtfully designed. We want to create a place where people can genuinely feel well and at home. Even if they are only here temporarily,” says Nadia.
Contact person
Related


-

Avion Shopping
To want to stay
-

Alingsås District Court
A monolith in zinc
-

Clarion Hotel Helsinki Airport
Not a single white wall
-

Clarion Hotel Amaranten
‘60s hotel in a new version
-

Clarion Hotel Sundsvall
Escapism à la Norrland
-

Ellevio
An office with warmth and community
-

Embark Studios
A game changer