Tekniska verken arena
More room for sport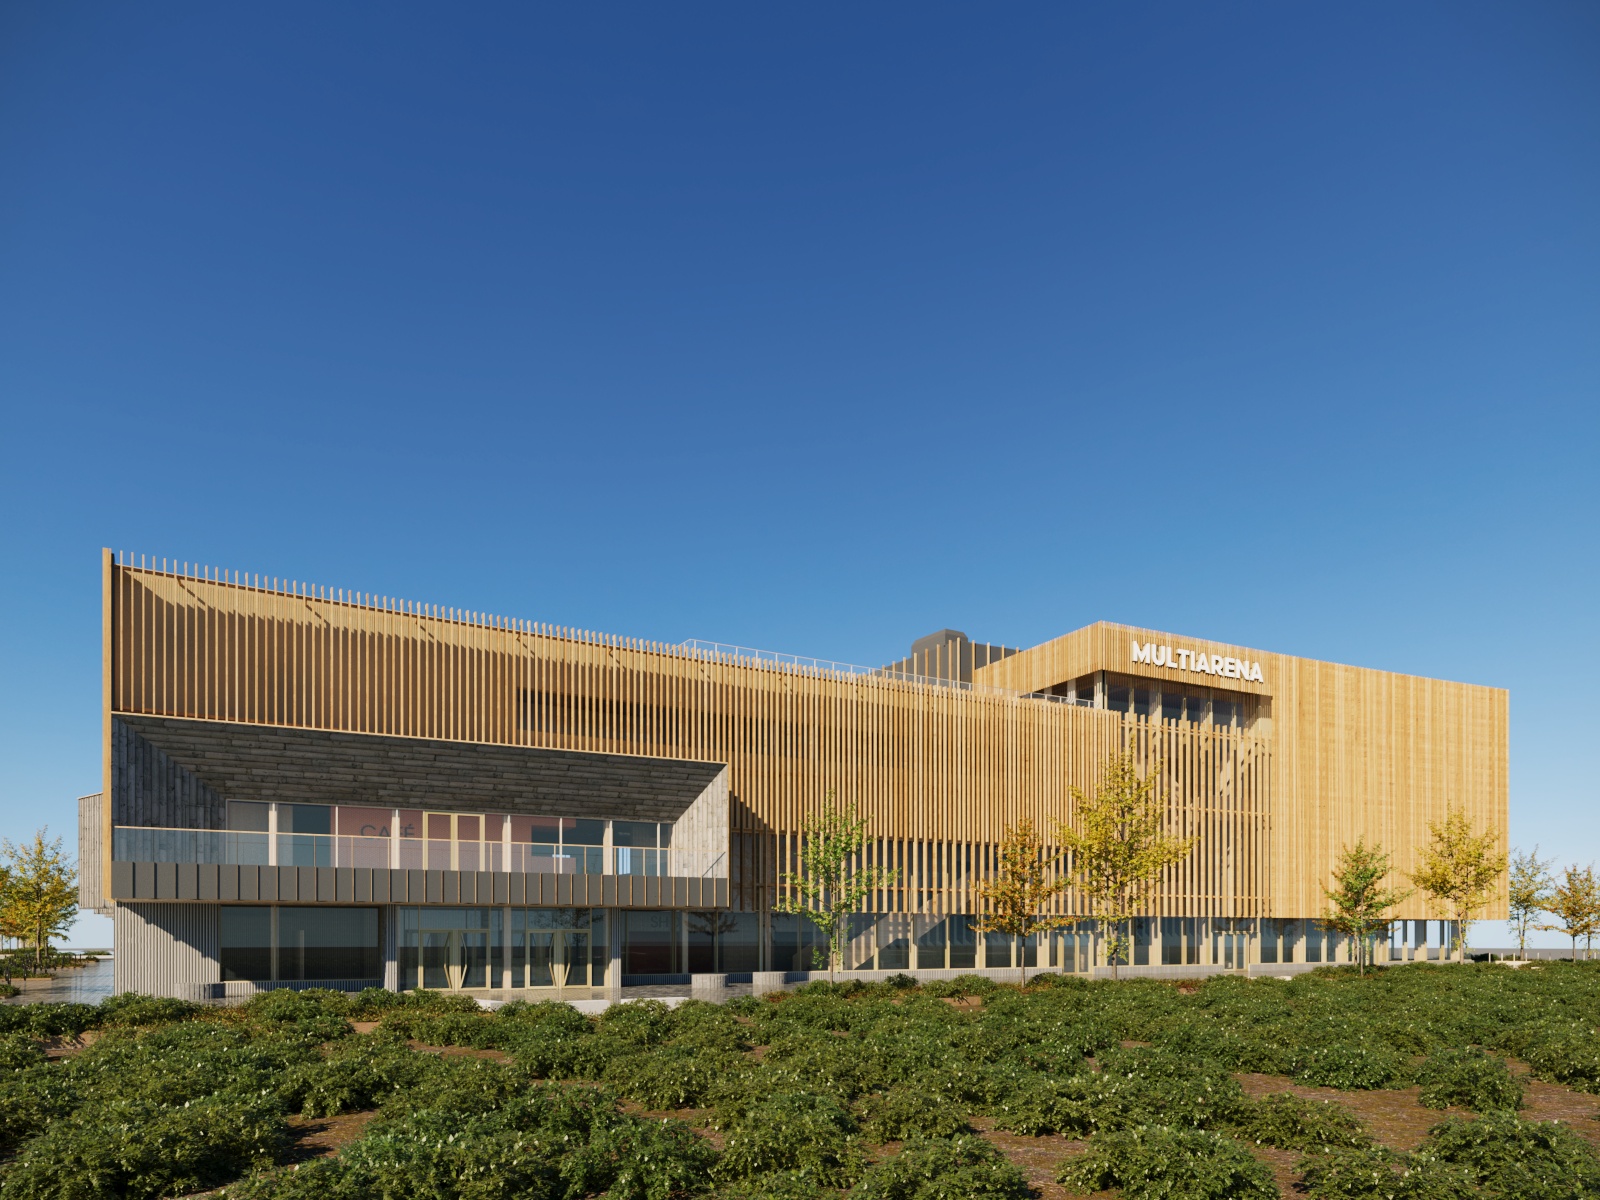
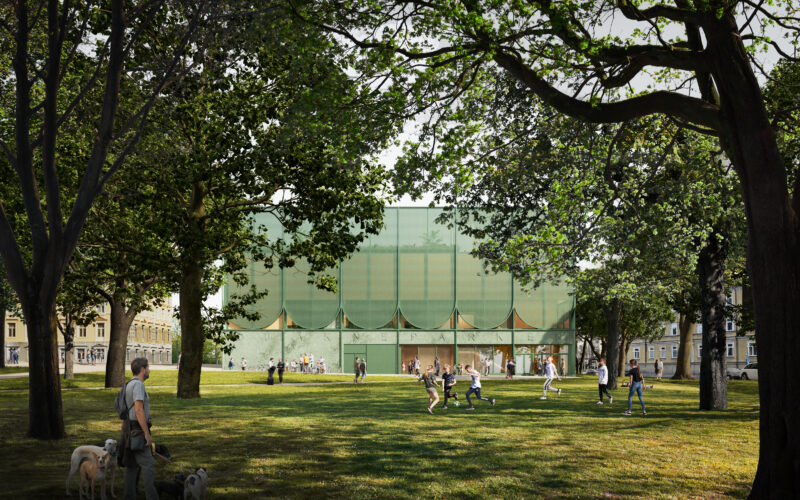
Tekniska verken arena is a clear response to Linköping’s growing need for sports facilities – while also acting as a catalyst for the development of the new district. The arena will become a natural focal point as the city centre expands across the Stångån river. A former industrial area is now being transformed into an active urban district with homes, workplaces and the life in between.
“As an architect, I’m drawn to projects where both the need and the objective are this clear. Here, you really know why you are building. The ambition to make sport and health accessible to more people is a powerful driving force,” says Patrik Ekenhill, architect and design lead at Tengbom.
The building accommodates three full-size sports halls, with the option to expand to five, as well as a flexible match arena with around 2,000 spectator seats. Elite sports, sports clubs and schools share a facility that is in use from morning to evening – with a café and meeting places that connect the different parts of the building.
Open house Monday to Sunday
The design is based on the idea of an open and accessible building that acts as an extension of the city. Entrances from several directions allow the arena to be reached and used from different approaches throughout the day. This also makes it possible to separate different flows when several activities are taking place at the same time.
Between the sports halls runs an internal network of routes and social spaces – a “city within the city” – making the facility easy to navigate even when many things are happening at once.
“It is a compact facility with an extensive programme. That makes the flows absolutely crucial – how people move through the building and how the different functions are connected,” explains David Christofferson, project lead.
We work best together
A façade with character
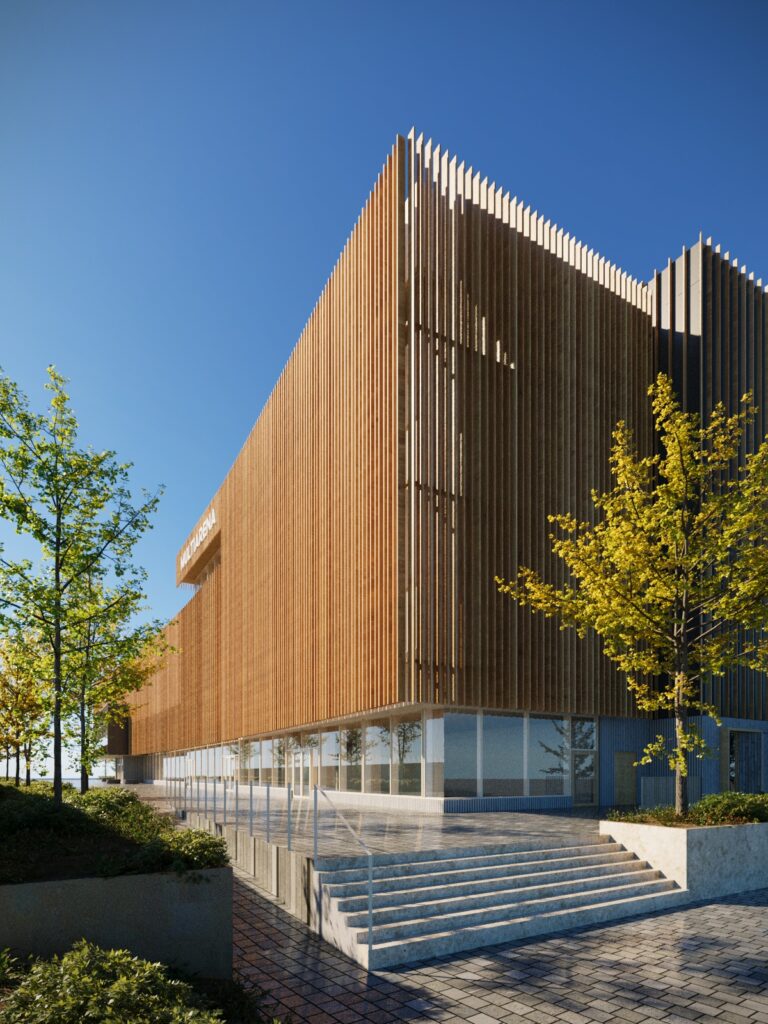
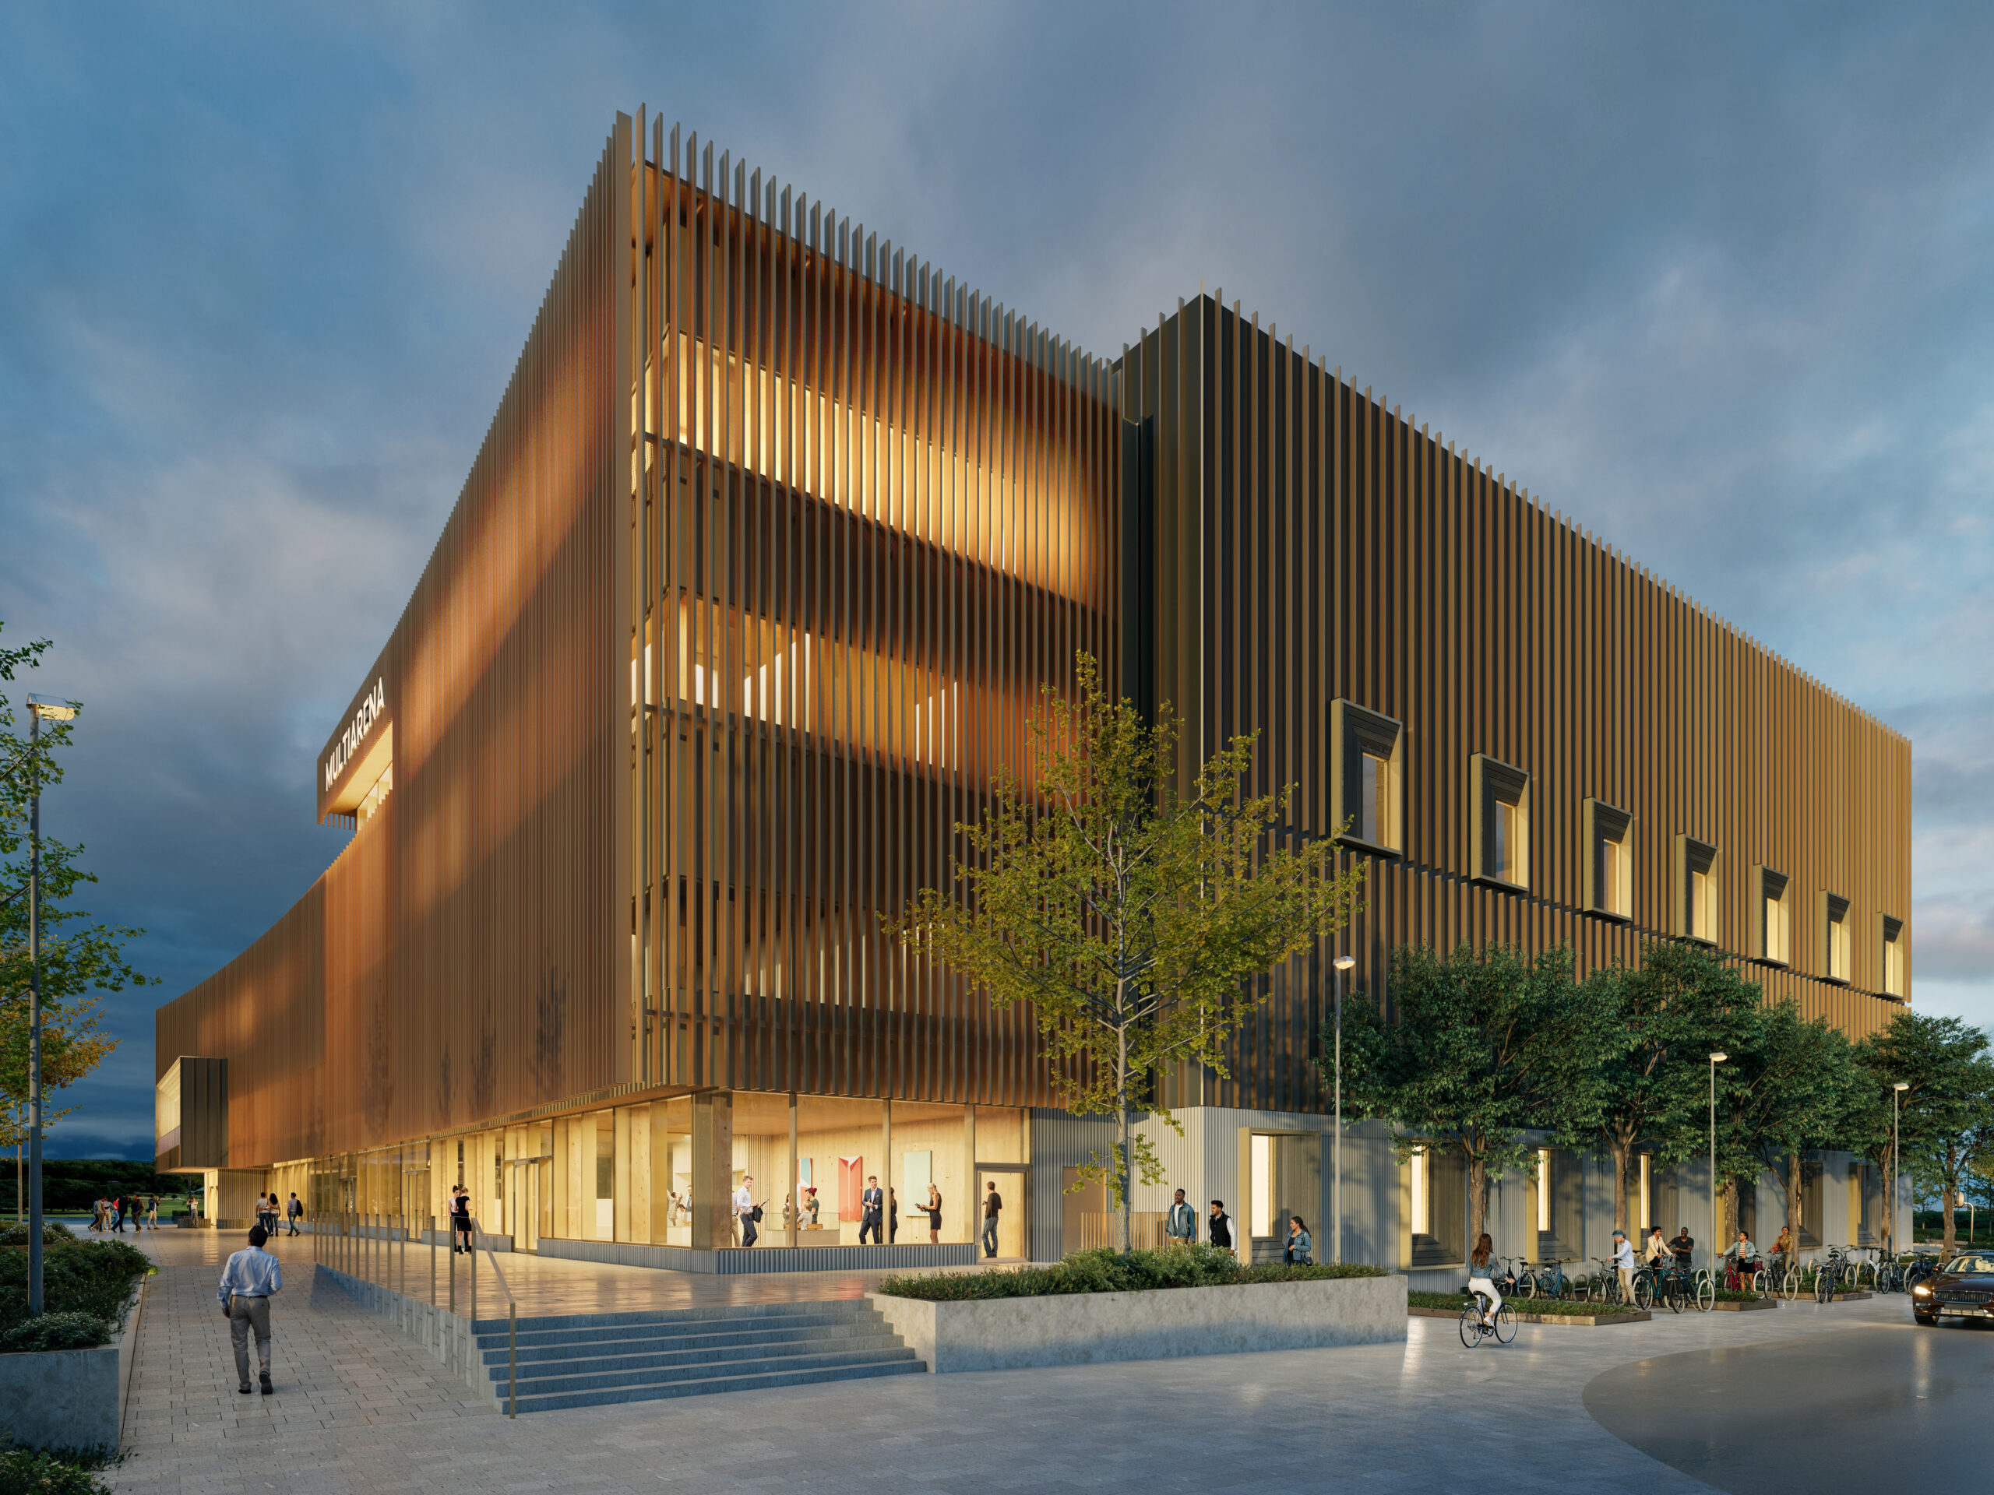
To the south, the building opens onto a generous entrance square. The gently concave façade embraces the space and reinforces its role as a place for gathering. Vertical fins in a light, bronze-toned metal give the façade depth, rhythm and a character that changes over the course of the day.
“We wanted the arena to meet the square in an open way. That is why we have placed several functions facing the square, allowing what happens inside the building to be visible from outside as well. It brings life both to the arena and to the space around it,” says Patrik.
At the heart of it all? The atmosphere, of course
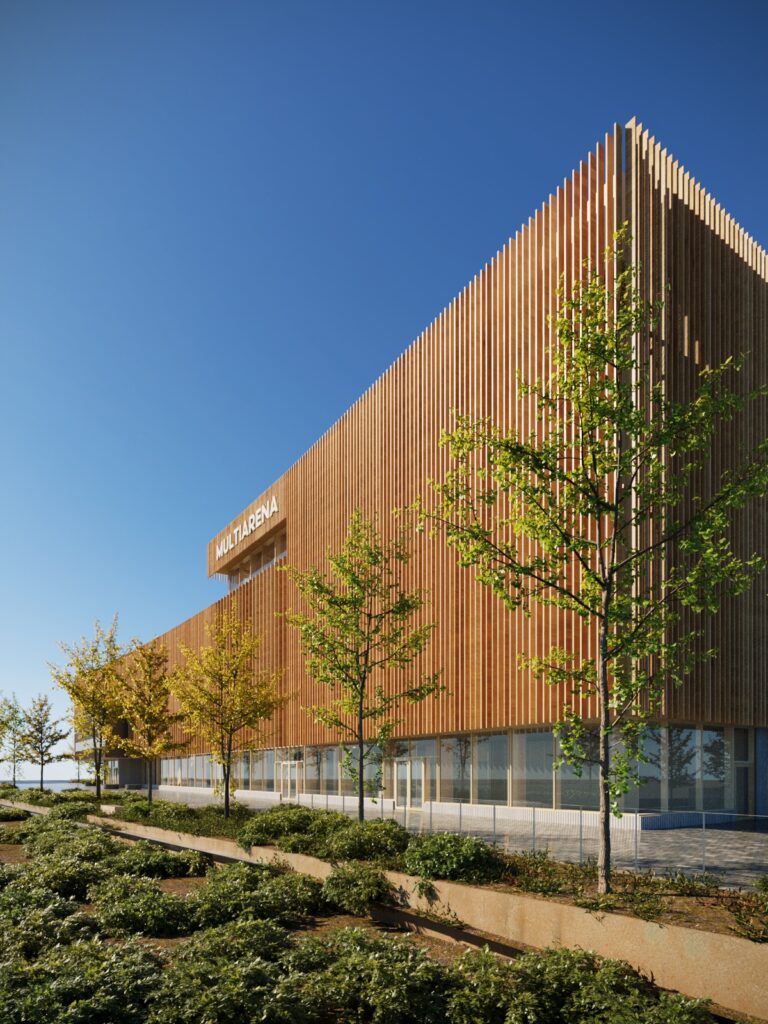
The materials balance robustness and warmth. A durable plinth of relief-cast concrete meets a lighter, draped façade, while timber is a recurring element throughout the interior. It is not only about sustainability or aesthetics, but to a large extent about conveying a feeling:
“In arenas, atmosphere is everything. It is a creative challenge, and precisely where architecture can make a difference – creating the right feeling for this particular arena. Here, we are working with timber and warm materials to achieve that.”
Victoria Wang, architect on the project
Best practice in collaboration
The new arena is being developed in close dialogue with our client and within the framework of a collaborative contracting model. This provides ample scope for the architecture to evolve throughout the process.
“Our client has a highly engaged project management team with a genuine interest in architecture. And it shows. There is an open atmosphere and we have a very good dialogue,” says David.
Internally, too, the project represents best practice in collaboration. Expertise from several of Tengbom’s offices contributes to the project – from design and project management to specialist knowledge in areas such as accessibility and functions including commercial kitchens.
“It is inspiring to be able to draw on the breadth of expertise within a large company. We are a team working together across office boundaries and learning from one another. It means we can assemble the best team for each project: from a skilled design lead at our Helsingborg office to a strong team with experience and proximity to our clients in Linköping and Jönköping. We tailor our resources to deliver in the best possible way,” says Joao Pereira, Office Manager at Tengbom in Linköping.
(Financial) muscle for tomorrow’s athletes
The arena is also designed for flexibility and new needs that may arise in the future. It will be built in phases and adapted to function equally well today and within the dense urban fabric of the future as the area grows into its new identity.
The new arena is one of Linköping’s largest investments in indoor sports – and an excellent example of how architecture can play a decisive role in creating the right atmosphere.
Contact person
Related
-

Velodrome
For cycling and multisports
-

Hatstore Arena
For sports, culture, and community
-

Partille Arena
An arena for everyone
-

Multi-activity center in Gällivare
Where an arctic municipality gathers
-
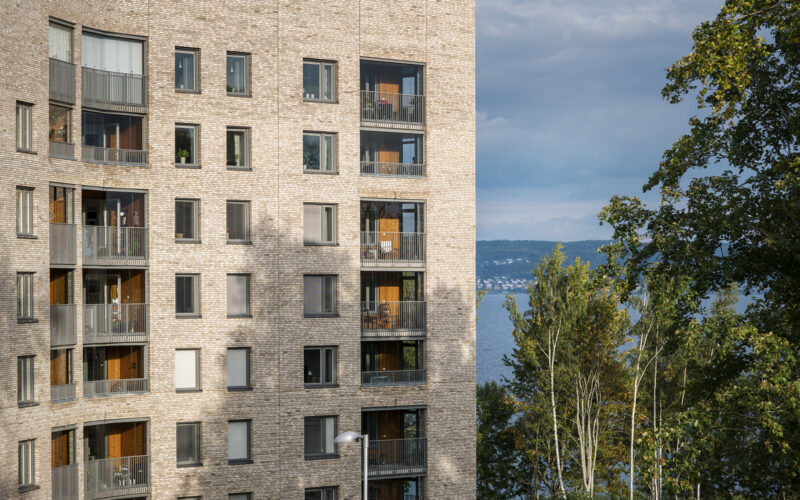
Strandängen, Ormhuset
New housing in harmony with nature
-

The South Entrance
Small-scale grandeur
-

Nyhemsskolan
Open to all