Ljura Fire Station
When every second counts
A fire station built in timber? We understand if that sounds contradictory. But at Ljura, timber became an essential part of the story behind a building where every detail has been considered down to the smallest scale. From the 90 seconds between the alarm sounding and departure, to the moments that make up everyday life at a fire station.
Most of us will probably never set foot inside a fire station. And if we do, it is unlikely to be under calm circumstances. But for the people who work here, the station is as much a home as it is a workplace. This is where they train, share meals, rest, and recover between emergency callouts. That is why the design of Ljura Fire Station began with the people who would use it.


Better conditions for rapid response
The new rescue station replaces the fire station on Södra Promenaden, which dates back to the 1940s. Its new location gives the emergency services better conditions for reaching incidents quickly when the alarm sounds.
“Our overall ambition was to design a building that is easy to read, where the form is directly shaped by the operational needs,” says Joao Pereira, Lead Architect at Tengbom Linköping.
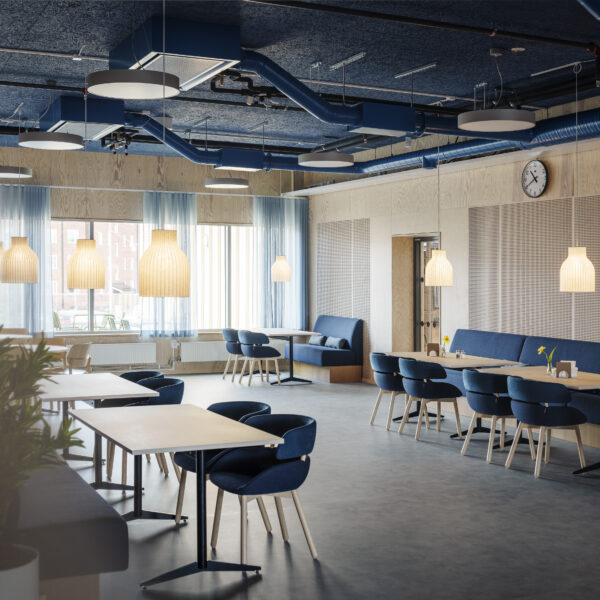
This idea becomes immediately apparent in the floor plan. The building is divided into three distinct volumes, each with its own function. At the heart of them lies the station’s shared social hub – according to Joao, the quality that best captures the project’s central idea. Here, firefighters, engineers, and administrative staff meet every day. It is also where many of the circulation routes that keep the station running efficiently intersect.
Can you hear the sirens?
From the dining room and lounge, staff maintain visual contact with the surrounding activities, particularly through the windows overlooking the appliance bay. This provides both excellent overview and a close connection to the operational environment.
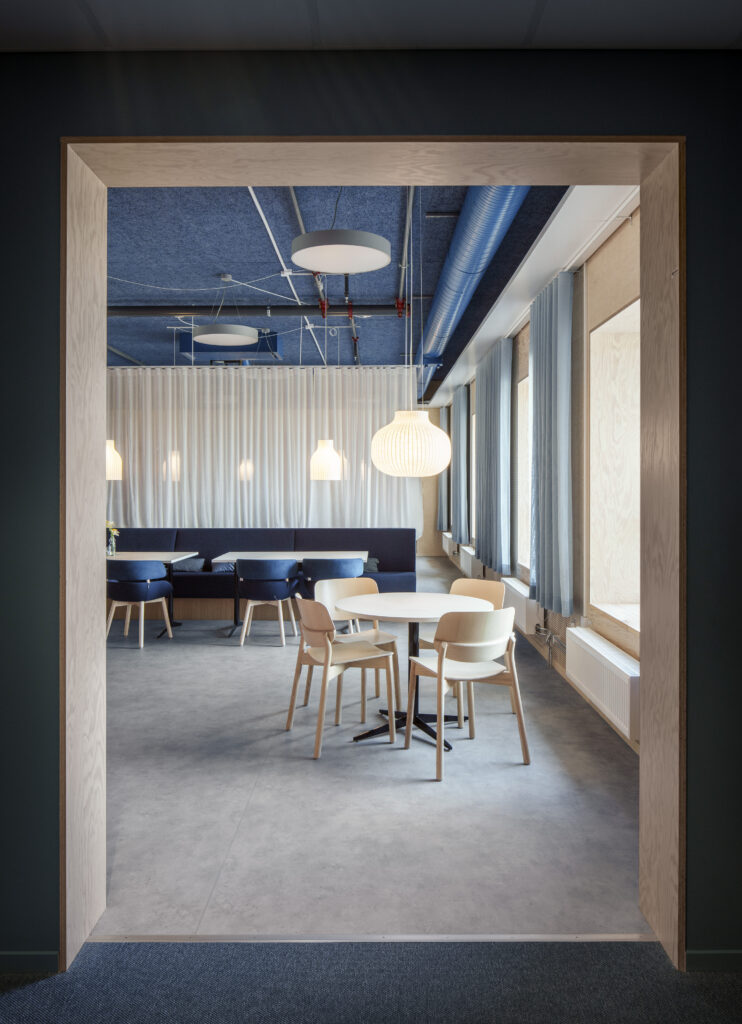
This central meeting place brings together several key qualities: social interaction, efficient circulation, and generous access to daylight. Each is equally important in creating the sense of community and presence that guided the project throughout.

When the alarm sounds – and when it doesn’t
There is really only one moment when a fire station is truly put to the test: when the alarm goes off. From that instant, the crew must be on their way within 90 seconds. A requirement that influences every aspect of the design.
“We therefore worked carefully with the relationships between the station’s different functions. Movement through the building has to be fast, intuitive, and obvious. At the same time, we wanted to create a generous, bright, and people-centred working environment,” says Ioannis Moutsatsos, Design Architect.
At the same time, the station has been designed to function just as well during the many hours when no alarms are raised. The changing rooms, for example, can be reconfigured if operational needs change over time. Acoustics are integrated into the architecture through perforated plywood and plasterboard, creating a comfortable sound environment.
Ioannis describes the clear framework and strict safety requirements as a creative driving force:
“When every metre and every connection can be critical, architecture becomes directly linked to the operation itself.”
Ioannis Moutsatsos
Light as the guiding concept
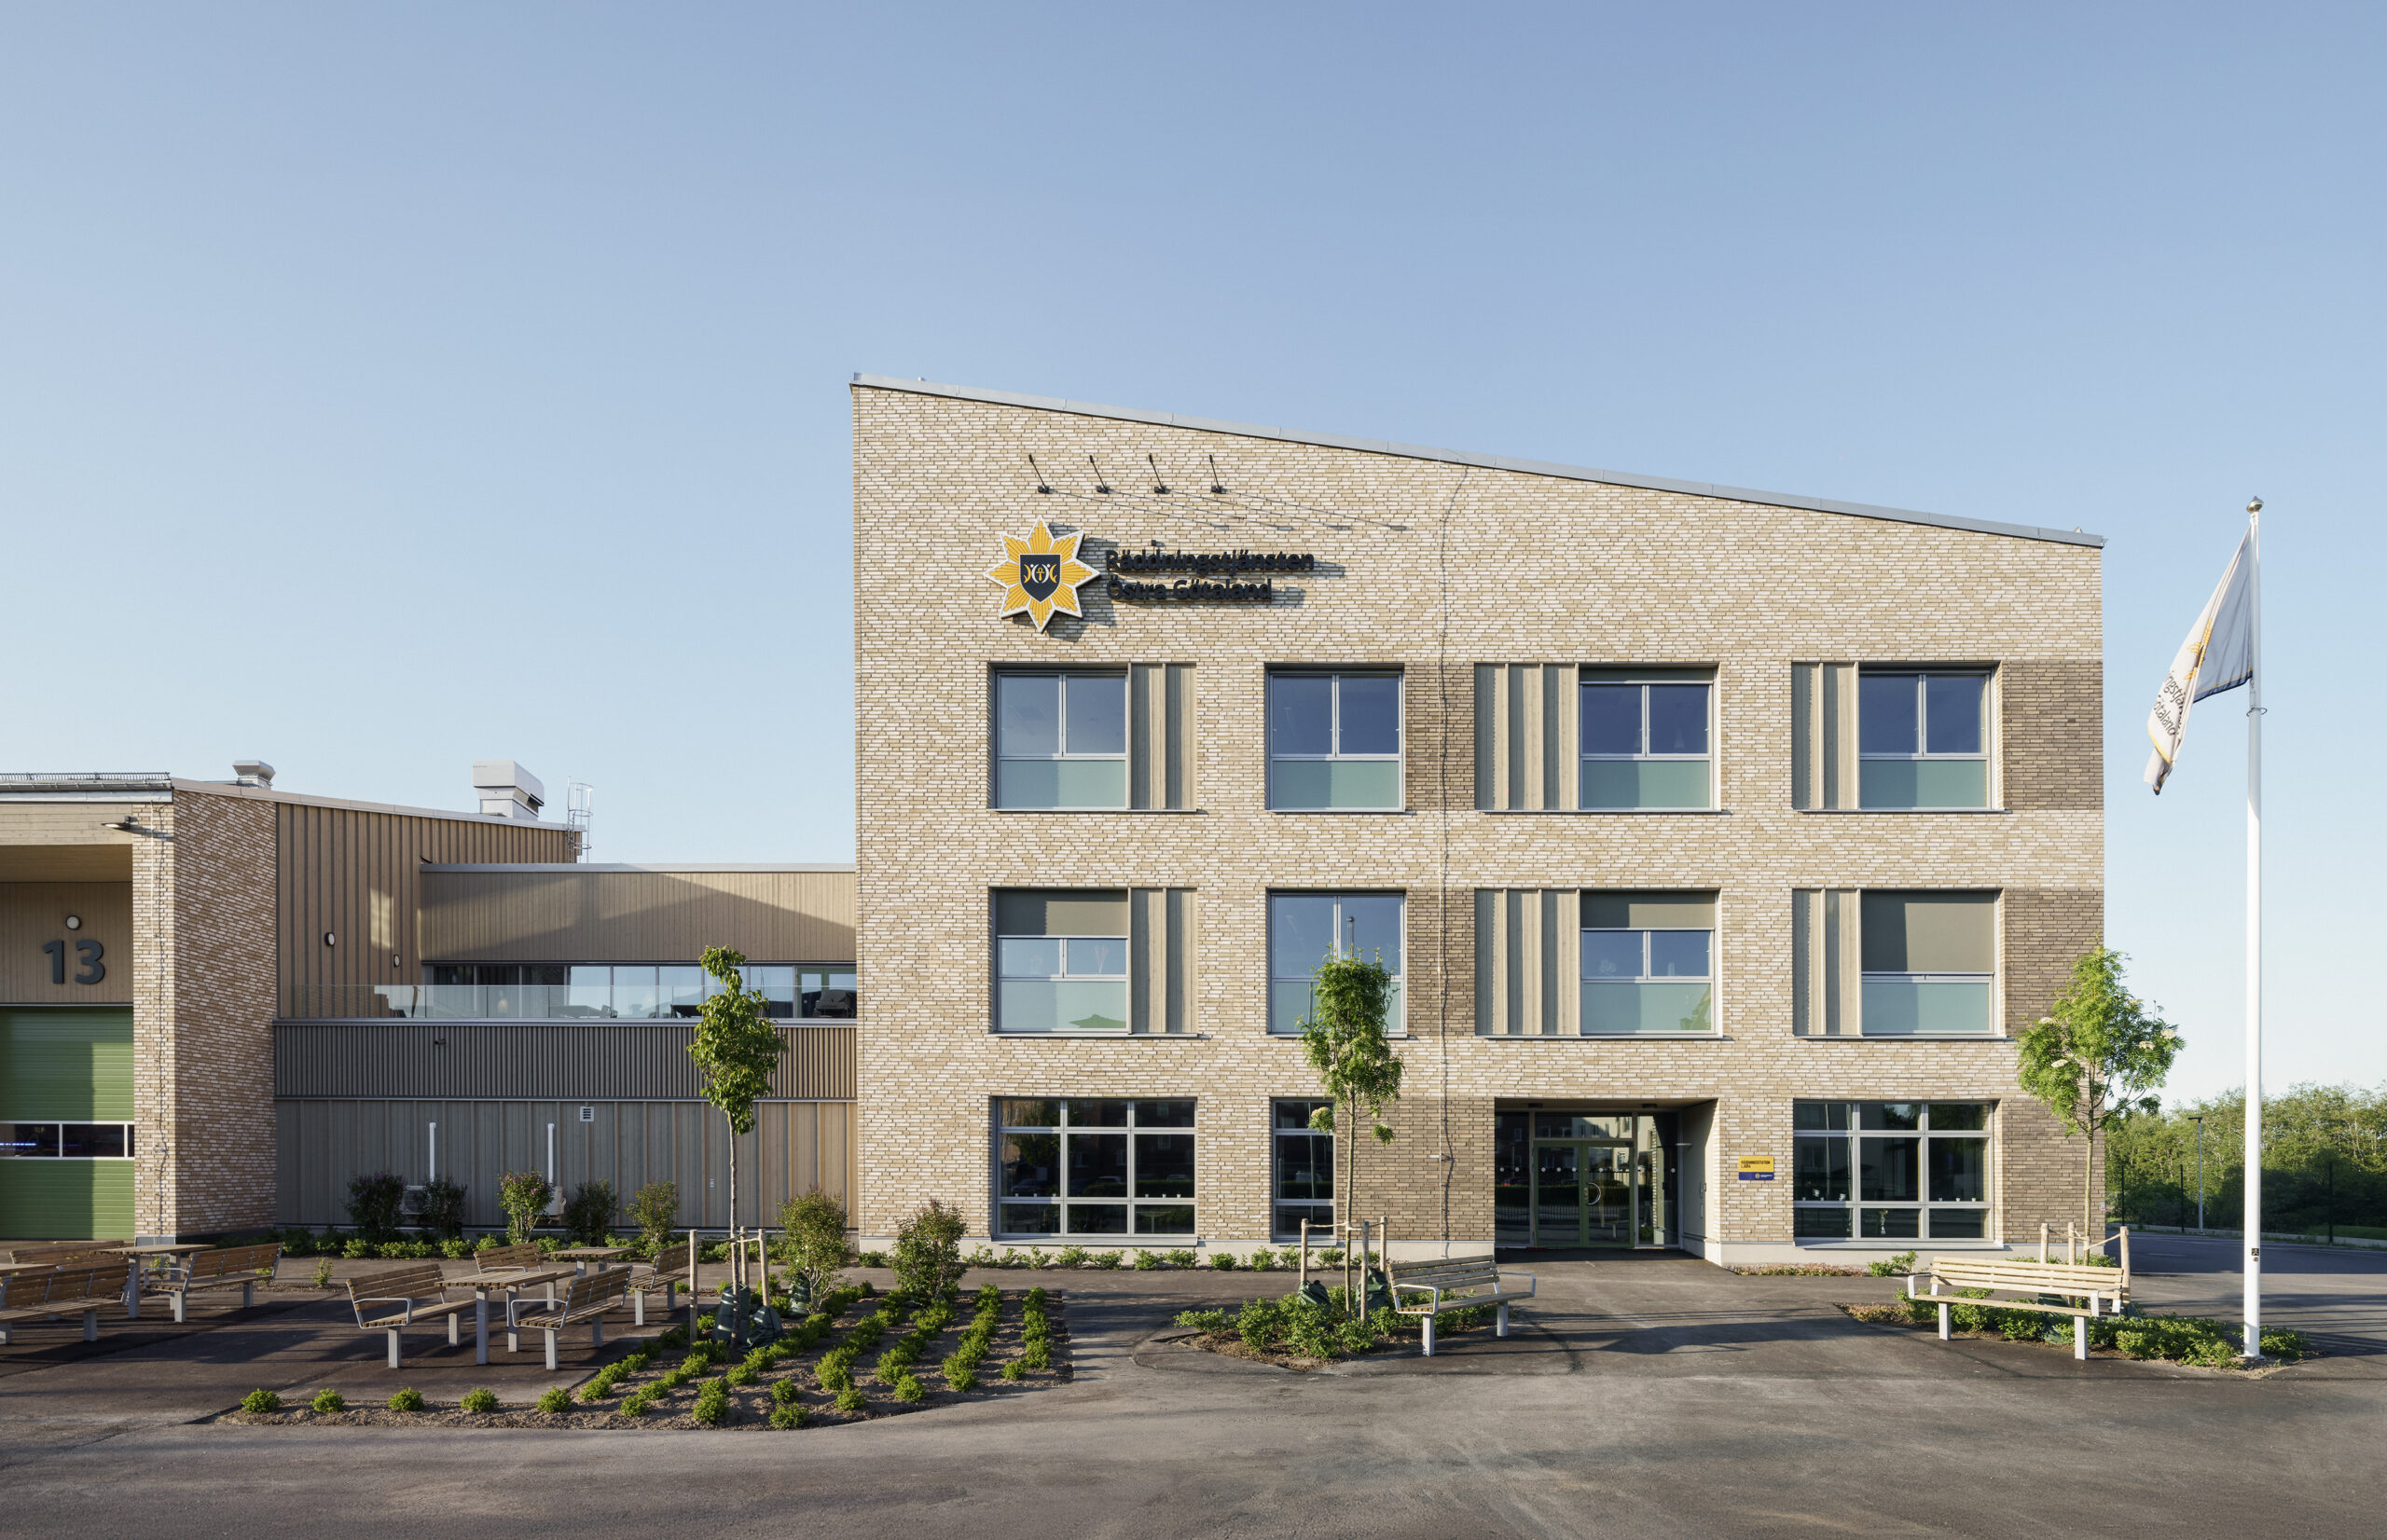
How do you maximise daylight in a building where people work around the clock? Our answer: a sloping roof. The roof geometry was developed based on daylight performance rather than formal expression, allowing as much natural light as possible into the building. At the same time, it gives the station a distinctive character and strong identity.
“Daylight improves orientation, but it also creates a calmer working environment. It connects the different parts of the station and reinforces the feeling that the shared spaces truly form the heart of the operation.”
Timber construction with ambitious sustainability goals
A timber fire station may raise questions. For Norrköping Municipality, however, the material choice was a natural part of its ambition to deliver public buildings with a lower climate impact. For us at Tengbom, it became an opportunity to explore timber’s potential in a building with exceptionally high functional and safety requirements.
The appliance bay is constructed primarily in timber, while the upper floors are built in cross-laminated timber (CLT). The façades combine timber and brick, while the timber structure has been left exposed wherever operational and fire safety requirements allow – in offices, dormitories, and shared spaces.


The roofs also play an important role. Parts of them are planted with green sedum roofs that help delay stormwater runoff. They capture airborne pollutants, support biodiversity, and provide additional thermal insulation. The station is also self-sufficient in water.
But building with care is about far more than reducing climate impact. Natural materials, abundant daylight, and thoughtfully designed shared spaces also contribute to a workplace where people can thrive, recover, and perform at their best. Just like at Ljura Fire Station.
“A building designed for life-saving seconds – and for everything that happens between the alarms,” Ioannis concludes.