Sala backe Pavilion
Leafy shade in steel
Create shade without trees. Okay, we said. Sala backe Pavilion occupies nine square metres of perforated steel somewhere at the point where product design crosses over into architecture.
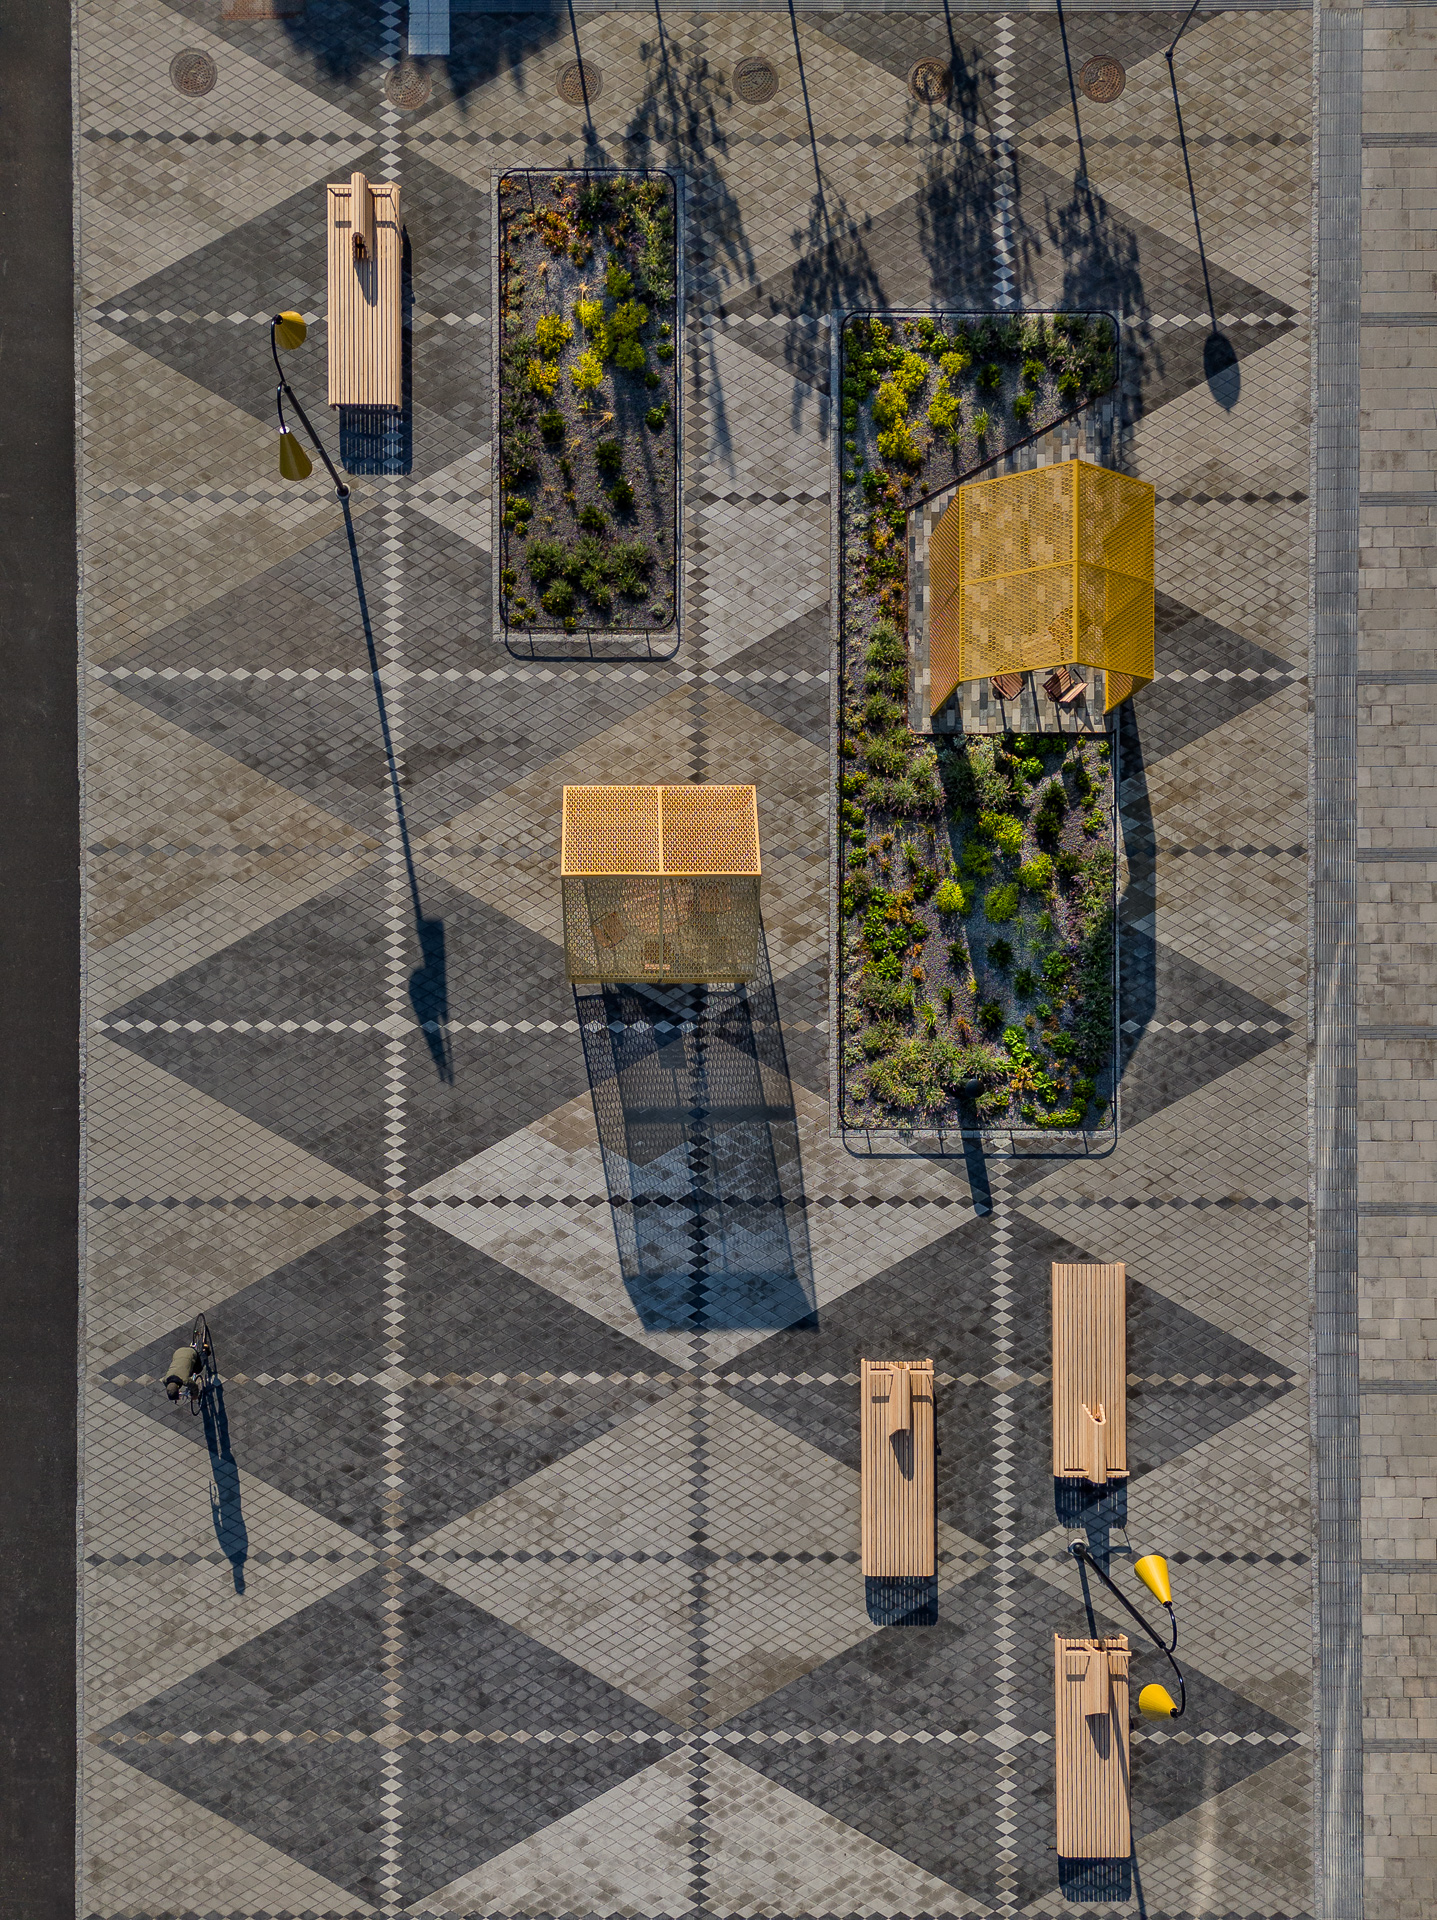
Anders Diös torg is part of Östra Sala backe. The former power line corridor between Sala backe and Årsta is now being transformed into an urban environment with housing, parks and squares. In phase two, we designed the landscape, with the square forming a link between the neighbourhoods. The design draws inspiration from the 1950s – from the pattern of the paving to the lighting and the small house-like forms in the square.
Beneath the square lies a less visible condition that shaped our work. Large water reservoirs make it impossible to plant trees here, challenging the need for shade, places to rest and spatial definition. Sala backe Pavilion emerged from this very contradiction. A kind of canopy had to take shape in another way.

Like a child drawing a house
The form is archetypal. Almost as though a child’s first drawing of a house had grown up and become a sculpture. The architecture of the Swedish welfare-state era is present in its expression, connecting it to developer Anders Diös, whose legacy is an important part of the site.
As well as providing a place to sit in (and on), the pavilion also becomes a clear marker of identity. A small jewel that defines, reinforces and blends into its setting all at once.
“We wanted to create something that feels contemporary yet timeless, with an identity of its own. The house form is almost childishly simple, but the perforated pattern in the walls and roof creates a sensory lattice of light and shadow. Like the illusion of a leafy canopy. It becomes a small room within the larger urban space,” says Linus Fridén, interior architect and head of product design at Tengbom.
Hard steel, soft light
The durable steel is both electrogalvanised and powder-coated, allowing the pavilion to withstand weather, wind and everyday wear. The material makes it possible to work freely with form and colour. And here, it is the golden hue that makes all the difference.
Small in scale, significant in impact
The pavilion measures 3 x 3 metres and rises 3.5 metres above the ground – a compact yet powerful structure. It is both furniture and meeting place, shelter and vantage point. Above all, it is a reminder that small architectural gestures can make the greatest difference to a place.
“The boundary between furniture and architecture is fascinating. Sala backe is a product, but spatially it functions as architecture. The perforations in the panels spark curiosity, and each opening frames a new part of the surroundings, creating a sense of narrative and wonder,” says Linus.

Sala backe in everyday life
Sala backe Pavilion was created as part of a courtyard space where safety and well-being are central. And it shows. Neighbours stop here to talk, children slip in and out through the perforated pattern, and passers-by find a moment of rest. It works equally well on a sunny morning or a late summer evening, reminding us that good design does not have to be large to make a difference.